

Here's a fun fact nobody mentions when you fall in love with a mountain lot: it is not flat. Not even a little. The listing said "gently sloping." It was not gently sloping.
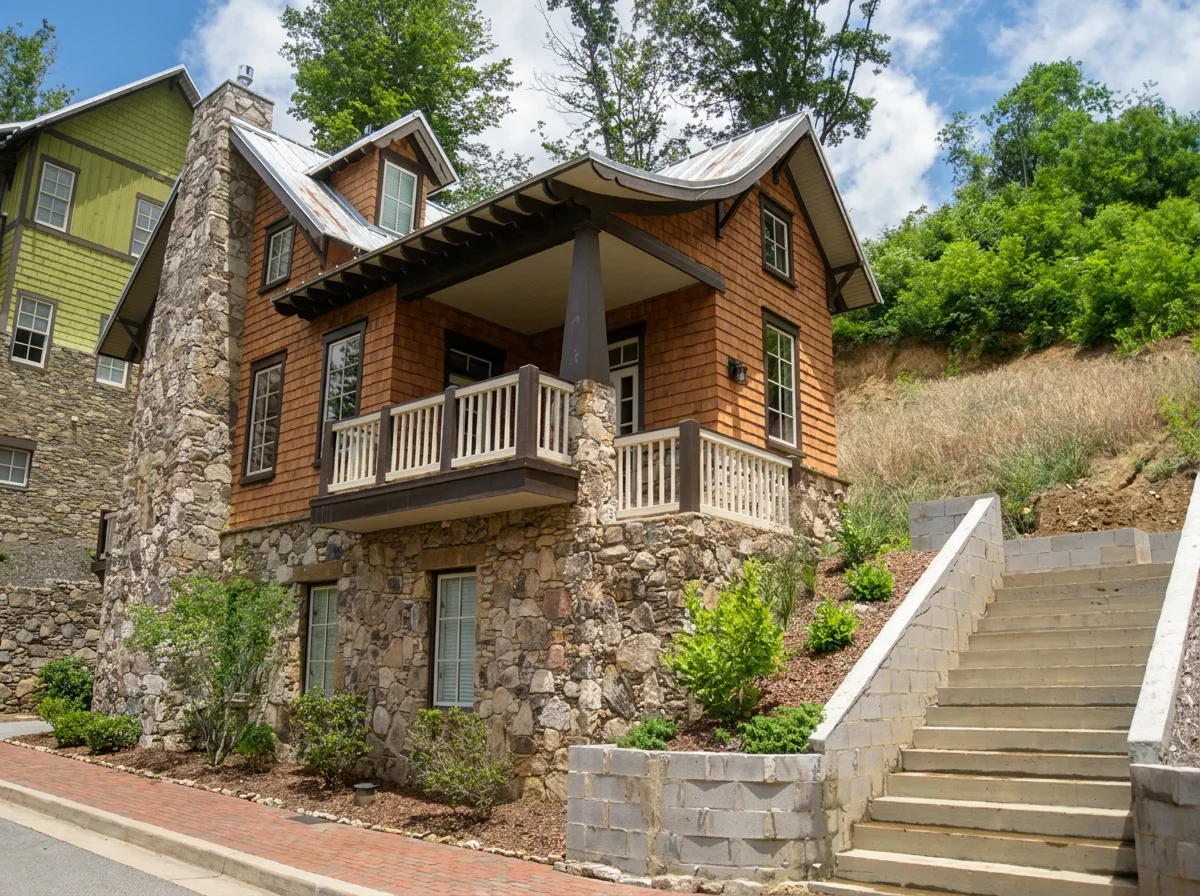
We say this with love, because sloping sites are where architects get to have the most fun. A flat lot is a blank page. A mountain lot is a conversation with the hillside, the trees, the view, the driveway you're going to have to negotiate with, and gravity, which remains undefeated.
Mountain Builders Were Smart About Slopes Long Before We Were
The first folks who built in the Blue Ridge and the wider Appalachians didn't have a choice about the terrain, so they got good at working with it. Logs and fieldstone came from the site. Chimneys were big because wood was the heat. Rooms stayed compact because every square foot had to be warmed.
And then there's the bank barn. Farmers across Appalachia and the Mid-Atlantic tucked barns into hillsides so wagons could roll into the upper level while livestock used the lower one. It was a brilliant use of grade, and it is the great grandparent of the modern walk-out basement.
Porches did double duty too: shade in summer, a front row seat to the view, and the place where the neighborhood actually happened. Some things never go out of style.
From the Lowcountry to the Blue Ridge
Our roots are in the Southern coastal vernacular, so a mountain collection might seem like a plot twist. It started in 2004, when we opened an office in Asheville, North Carolina, to work more closely with clients building in the Blue Ridge. We don't operate out of that office anymore, but we still work with many of those same clients today, and the plans we developed there have grown into our Mountain House Plans collection, now 110 plans strong.
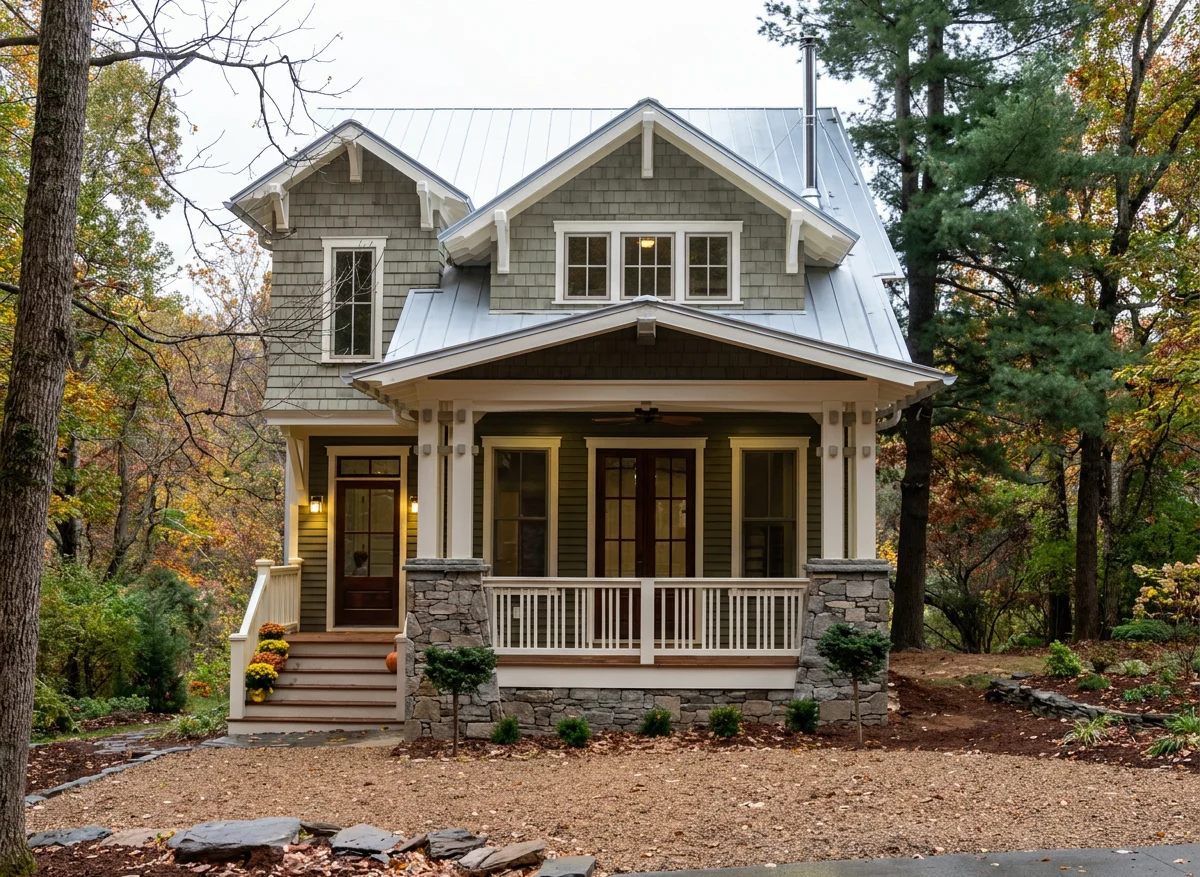
We didn't just drop a Lowcountry cottage on a hillside and hope for the best. (If you've read our thoughts on why "context is critical," you know how we feel about that.) The bones of good design travel well: proportion, porches, a front door that means something. But the details change with the place. Gable roofs, heavy timber accents, natural materials, walk-out basements, efficient footprints, and cozy hearth rooms all come with the territory when the ground is doing its best impression of a staircase.
Every Hillside Home Has Two Faces
If you've ever heard us talk about corner lots, you know a home on a corner has to look good from two directions. A house on a slope is the same story. There's the street side, and then there's the downhill side, which is essentially a corner lot the size of a valley. Anybody hiking, driving, or drinking coffee on a neighbor's deck across the way gets to see it.
That's one reason we love mountain design in a New Urbanist context. The best mountain communities aren't cabins scattered like confetti. They have village centers, narrow lots, walkable streets, and homes that take their responsibility to the neighborhood seriously. A slim, well composed house works just as hard at the edge of a mountain village as it does in a Lowcountry one, and a narrow footprint on a steep lot means less cut and fill and a lighter touch on the land. Your excavator will send a thank you note.
Three Mountain Plans Worth a Look
Our collection runs from tiny getaways to full-scale mountain retreats, so here are three that show the range.
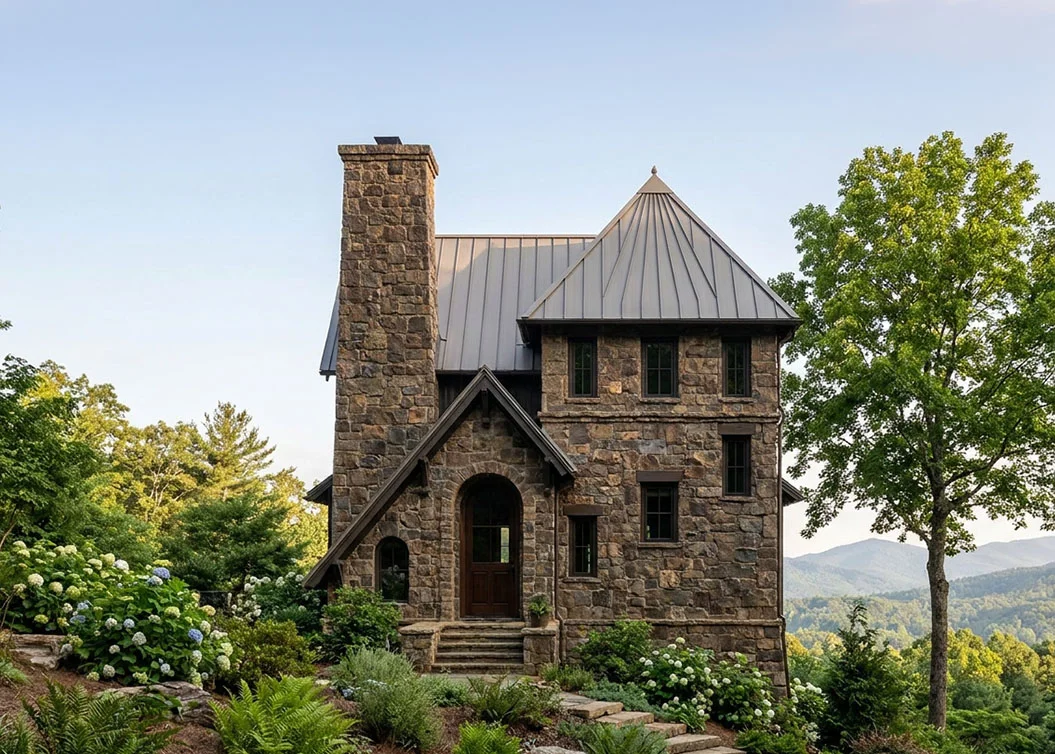
648 sq. ft. | 2 bed | 1 bath + half bath | 25' 9" wide | 3 stories
The small but mighty pick. A 538 square foot main level and a 110 square foot upper level make up the heated space, with a 381 square foot basement level below and a small deck for taking in the view. Two bedrooms in a footprint this modest is a serious accomplishment, and at under 26 feet wide it slips onto tight and steep sites without fuss.
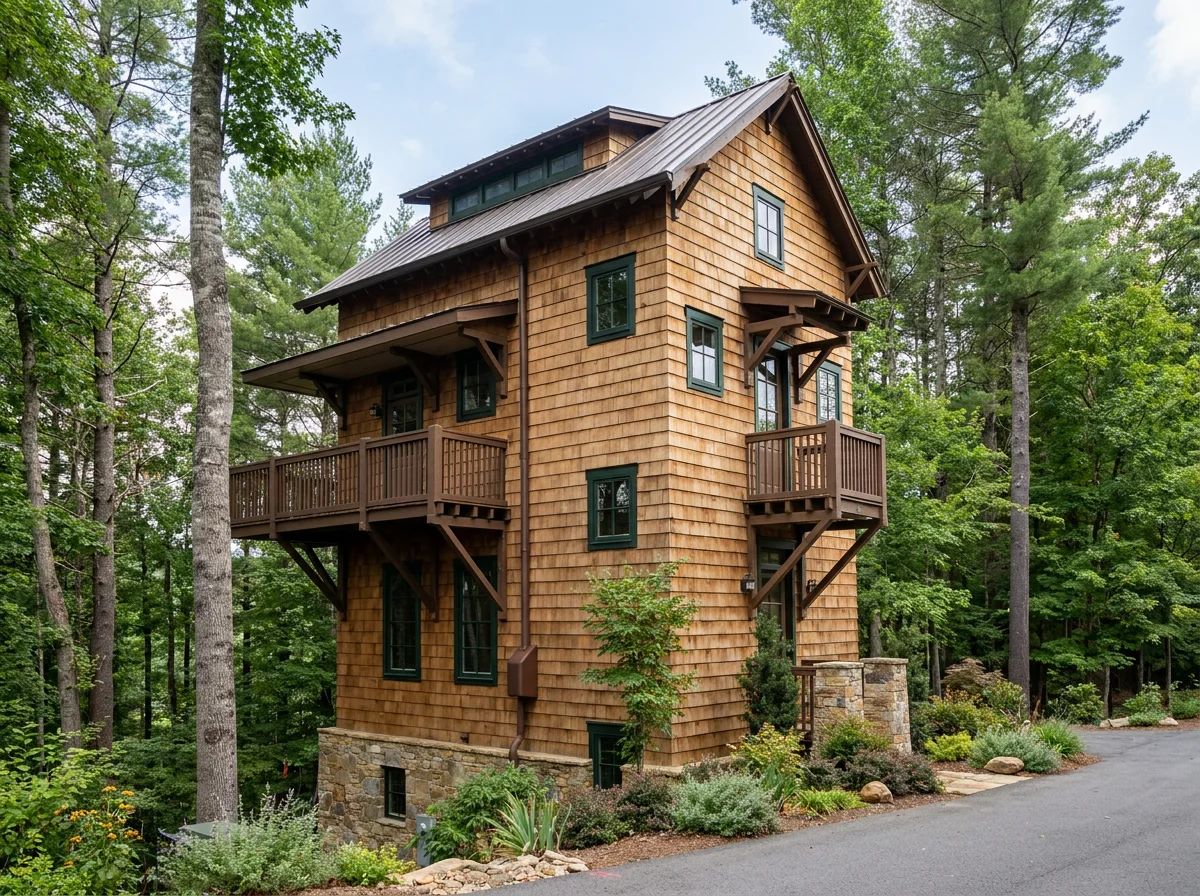
1,393 sq. ft. | 3 bed | 2 bath + half bath | 28' wide | 3 stories
The name is just as fun as the plan. It stacks its living across three stories with a loft and a 493 square foot basement level, and it is oriented to make the most of the view out back. The 249 square foot deck does the heavy lifting on that front. Three bedrooms on a 28 foot wide footprint makes it a natural fit for a family retreat, a rental, or a full-time home for anyone who likes stairs (and skipping the gym).
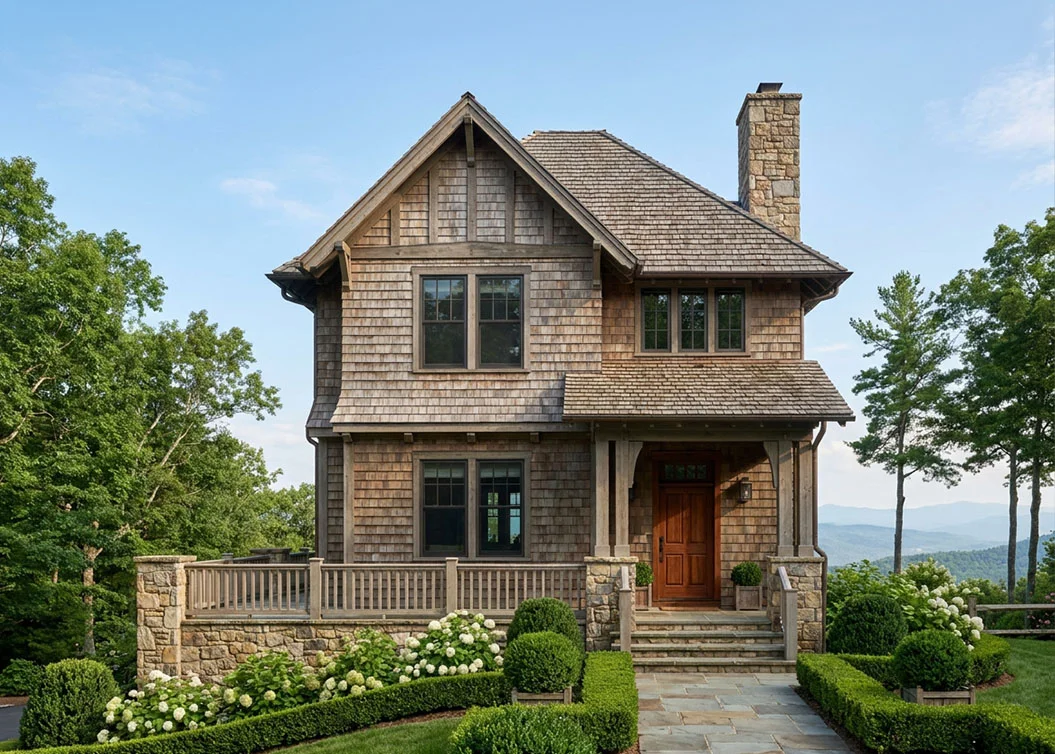
2,103 sq. ft. | 3 bed | 3 bath + half bath | 33' 2" wide | 2 stories
Room to stretch out without giving up a slim profile. The Redlands pairs a 33 foot wide footprint with a 1,101 square foot basement level (not counted in the heated total), a covered porch, a 190 square foot screened porch, and an 877 square foot deck. Yes, you read that right: the deck alone is bigger than the entire heated footprint of Buckner Branch. When the best view is out back, we believe in giving it plenty of room.
Every Mountain Lot Is a Little Different
That's the honest truth about building uphill. No two slopes are alike, which is why we offer plan modifications and site planning alongside our stock plans. A walk-out basement that's perfect for one lot may need to flip, shift, or shrink for another, and that's a normal part of the process rather than a sign something went wrong.
If you're curious what the rest of the collection looks like, browse all 110 plans in our Mountain House Plans collection. Odds are one of them is already looking for a hillside.
Thanks for reading.
*Photorealistic renderings are intended to illustrate the architectural character and overall design intent of the home. Images may include conceptual elements that are not included in the construction documents.
Ready To Build Your Dream Home?
Browse our collection of over 4,000 professionally designed house plans. Find the perfect design for your family.
Explore House Plans