3D Model
Use your mouse to rotate and zoom the 3D model
Allison Ramsey Architects
https://allisonramseyhouseplans.com/plans/25204
Mansion Flat (25204)
Plan #25204
Total Sq Ft
7,638
Bedrooms
12
Bathrooms
12
Width
Plan #25204
Mansion Flat (25204)
From $1,750
57' 6"
Depth
55' 8"
Stories
3
(6) 2 bedroom, 2 bath units. Each unit is 1,273 SF.
Plan Number
25204
Stories
3
Building type
Duplex
Floor 1
2,546 sf
Floor 2
2,546 sf
Floor 3
2,542 sf
Bedrooms
12
Bathrooms
12
Width
57' 6"
Depth
55' 8"
Best view
Front
Covered Porch
1,422 sf
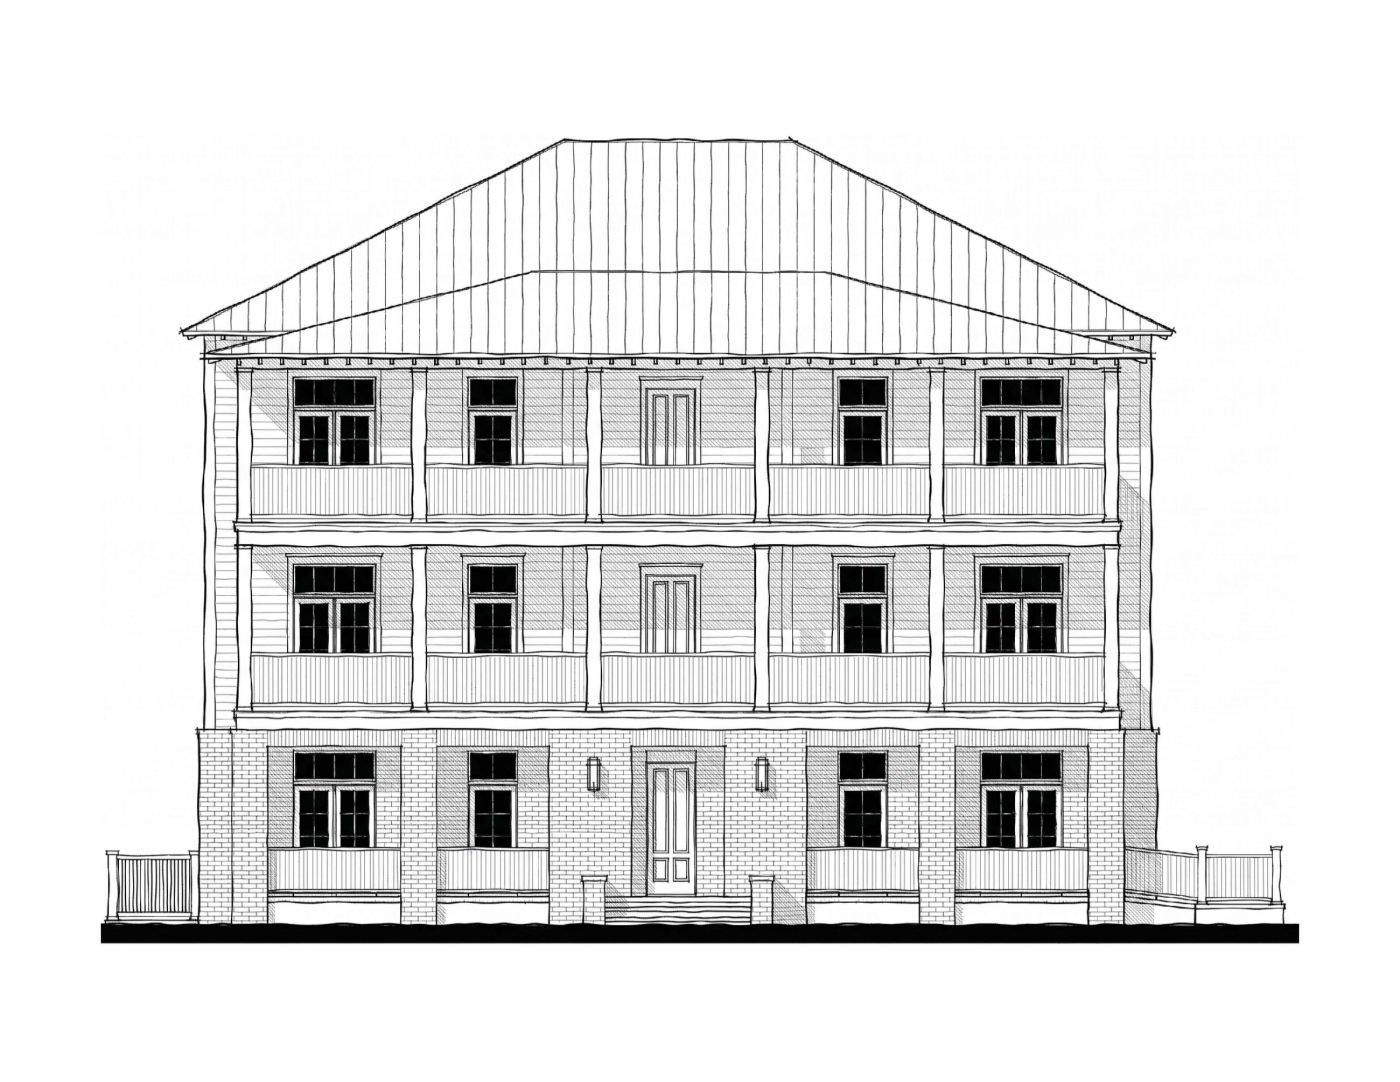
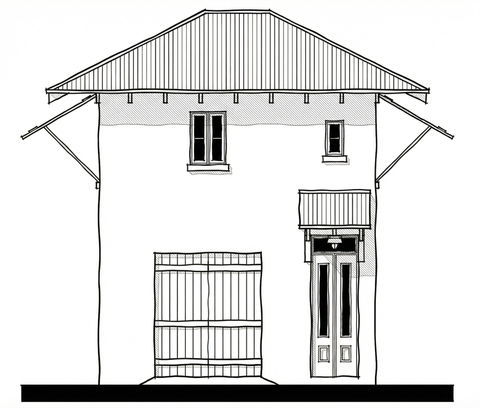
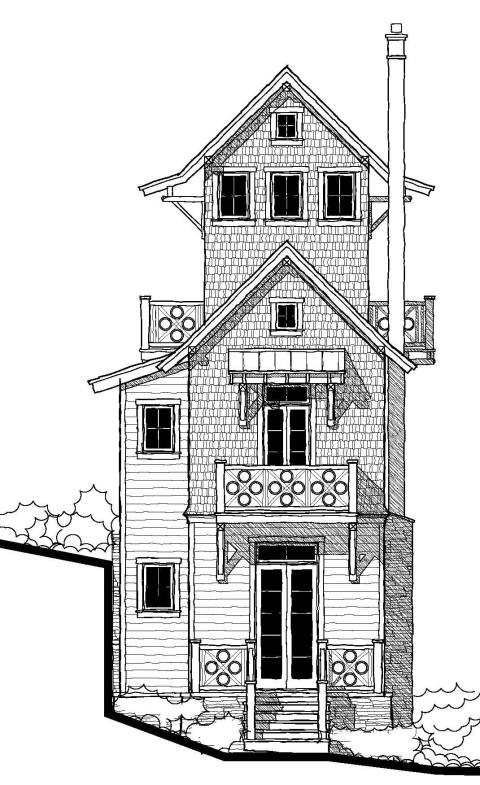
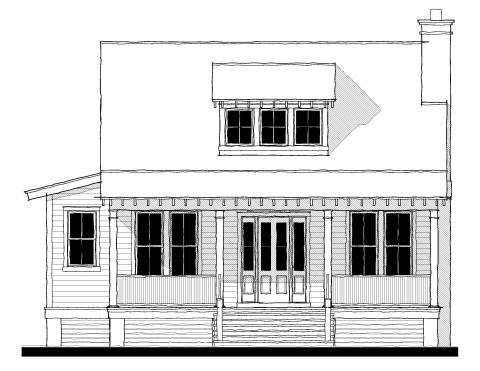
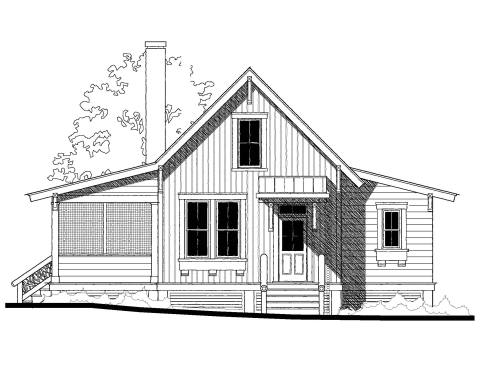
Featured Elevation
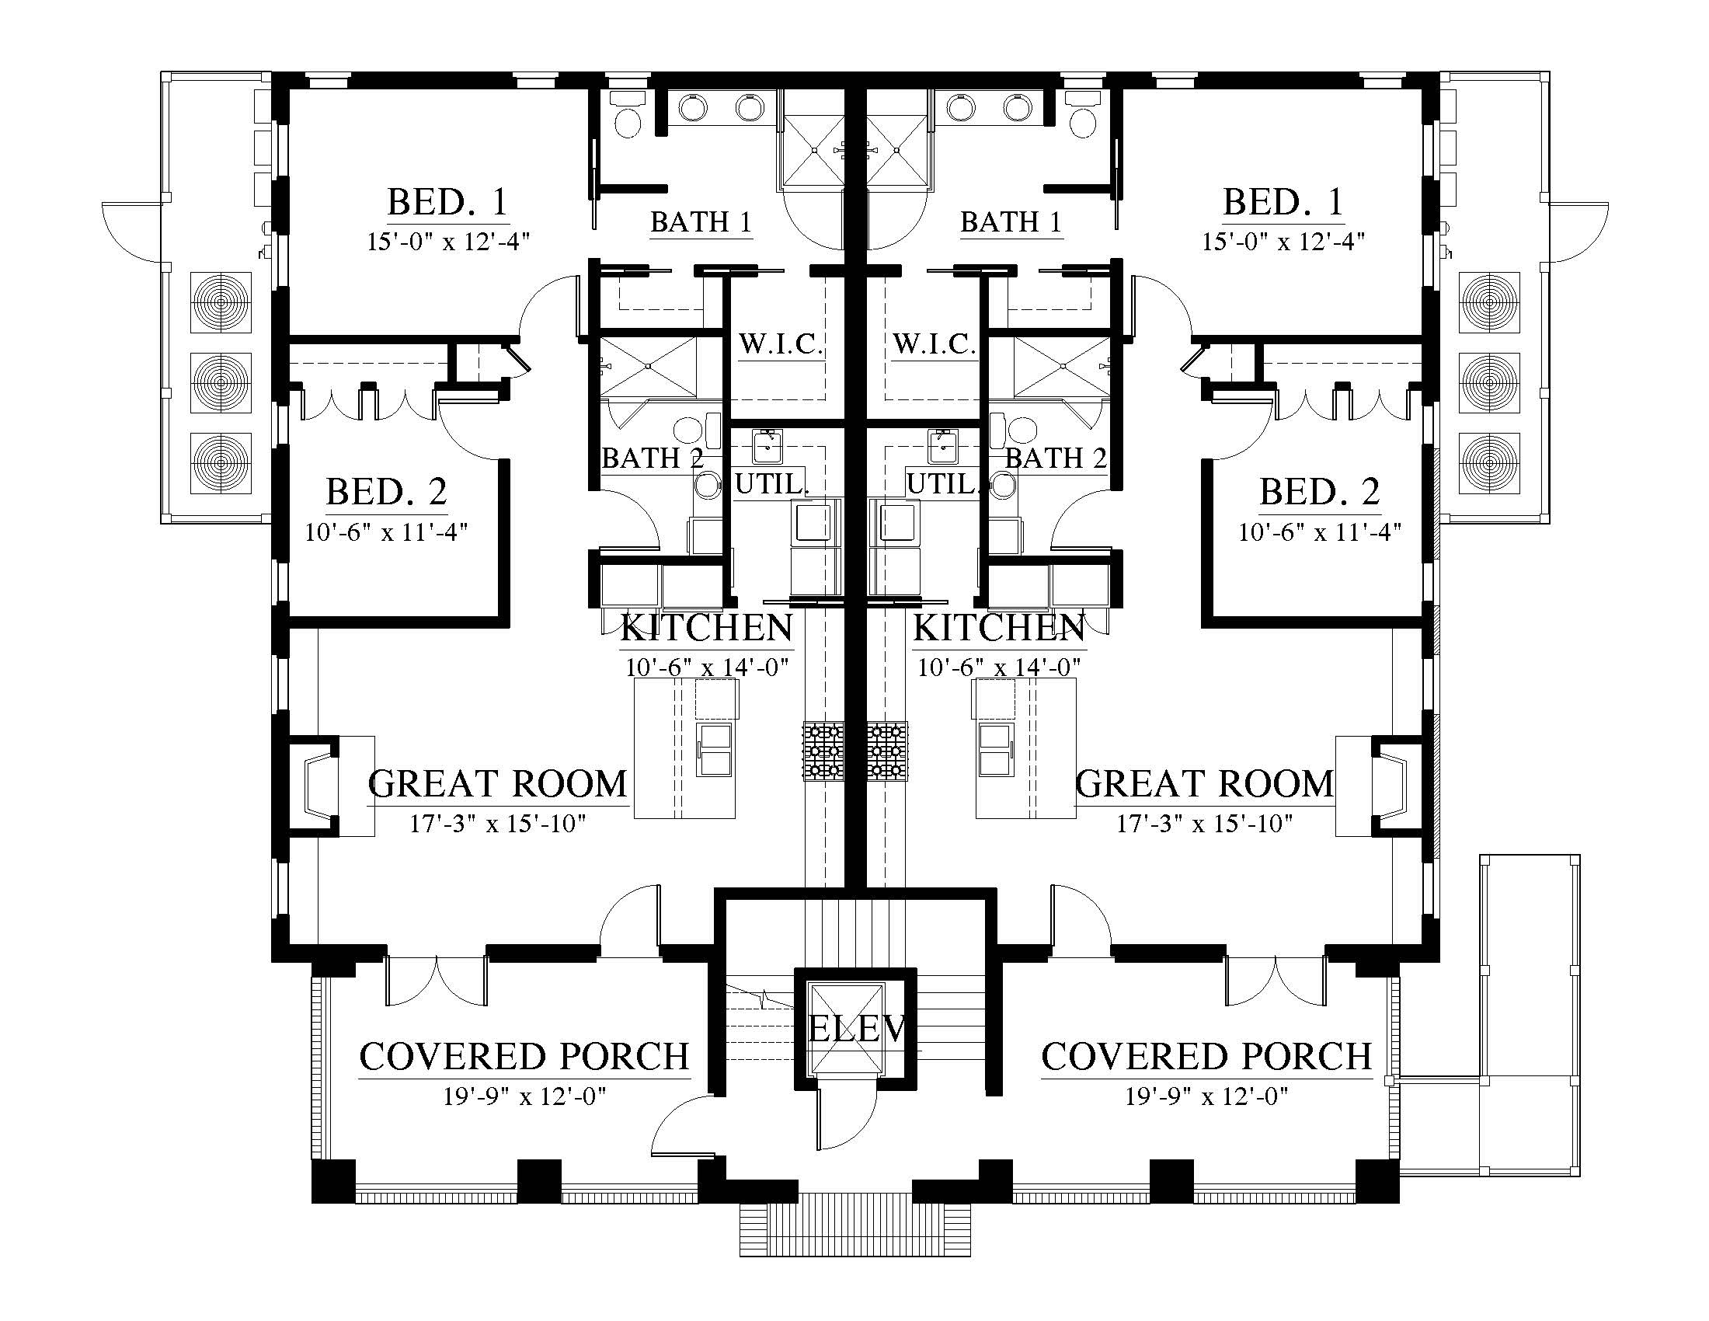
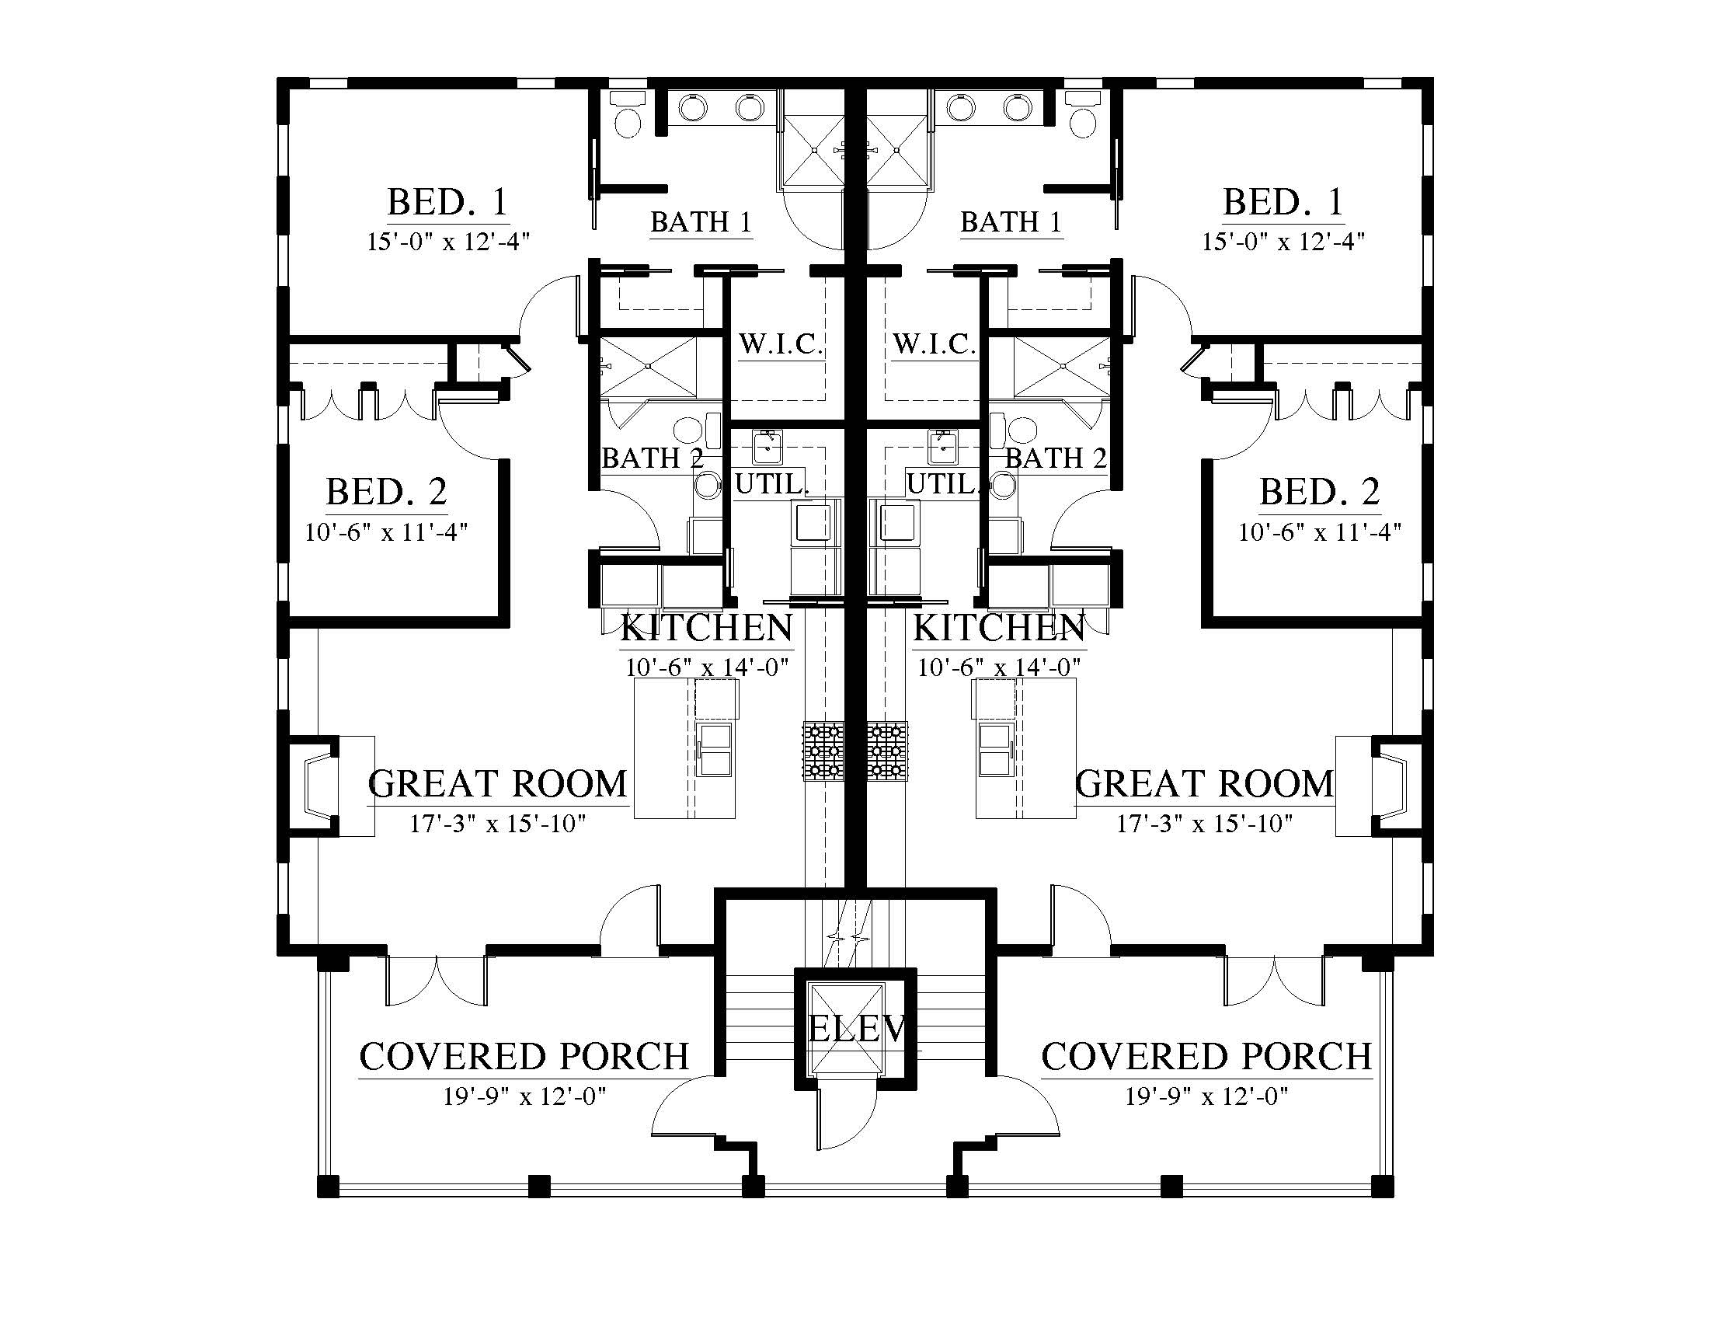
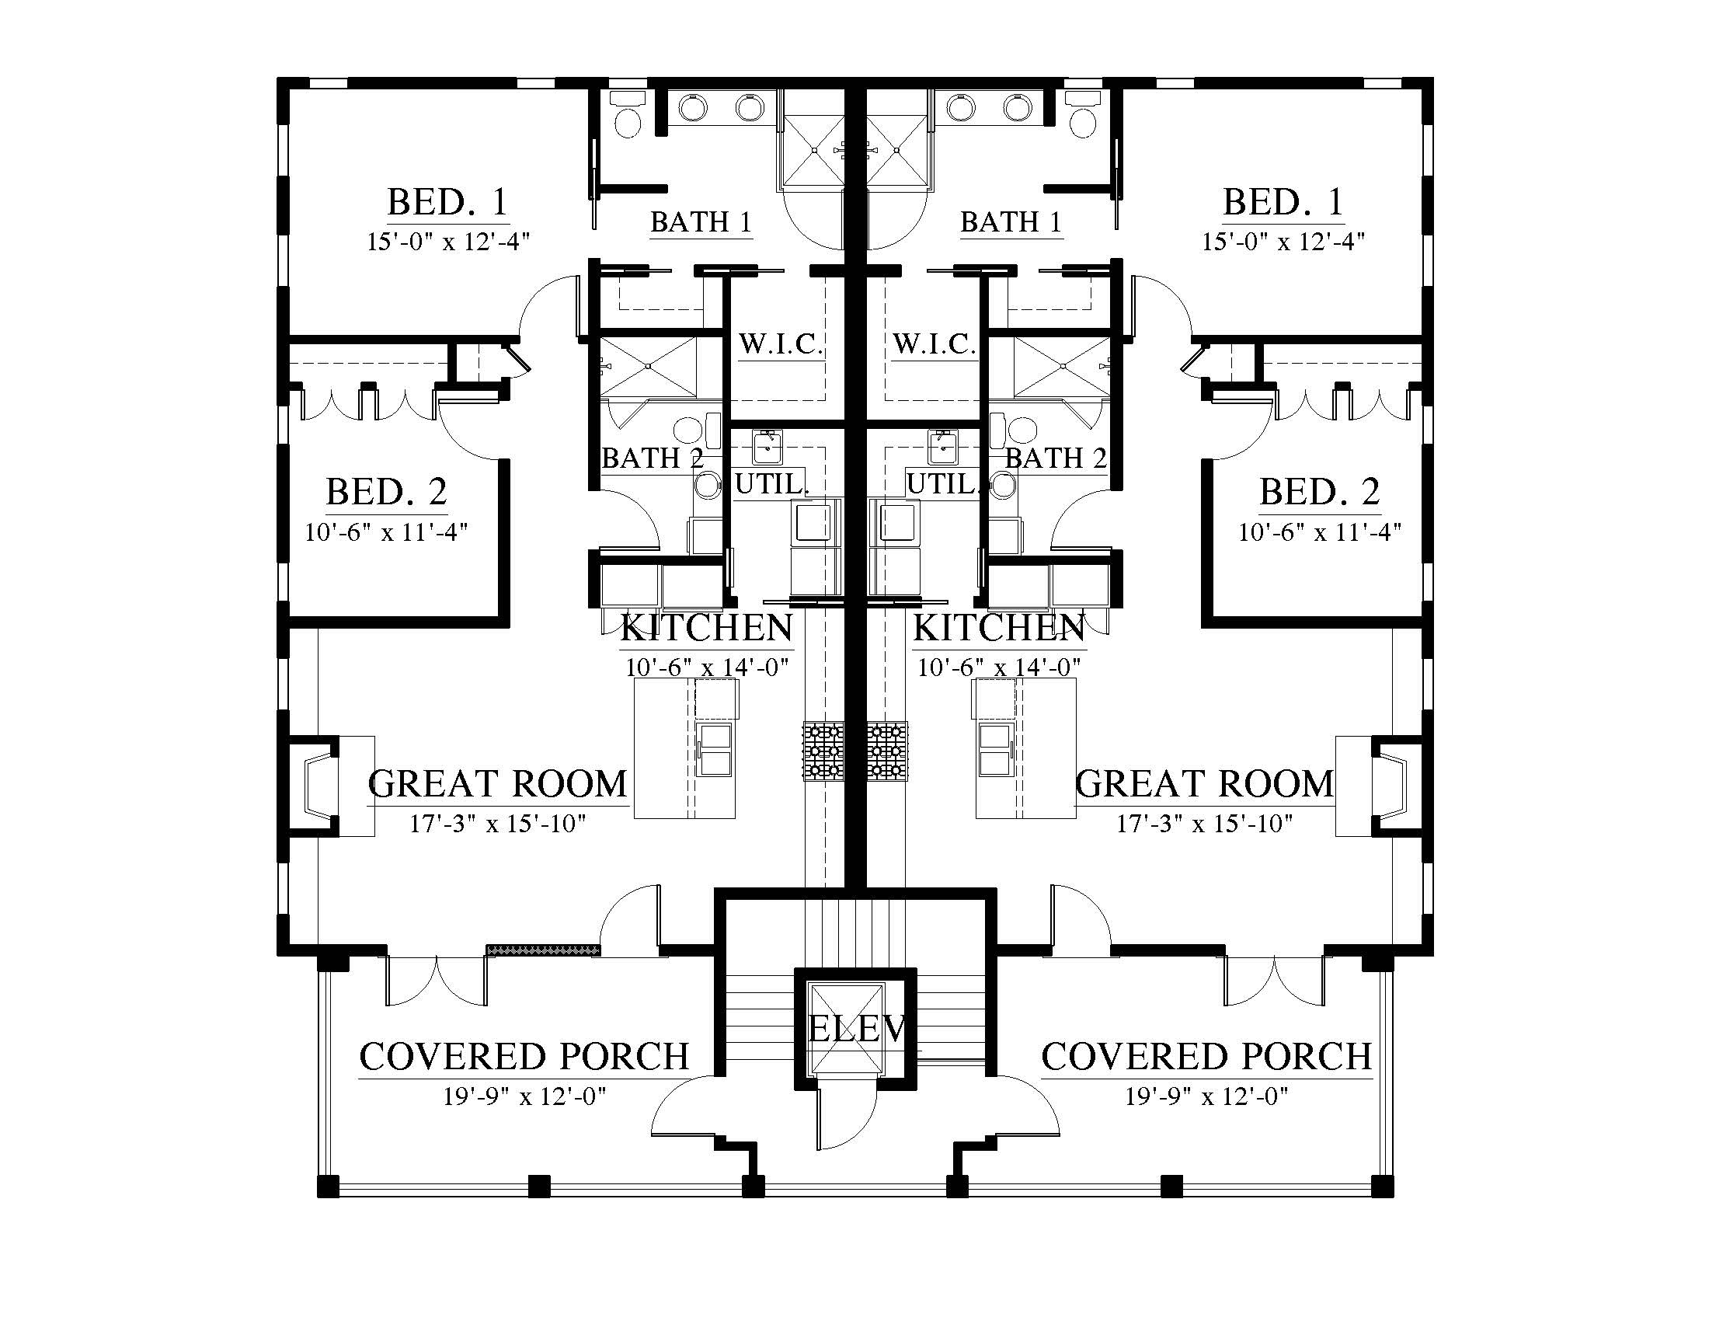
Use your mouse to rotate and zoom the 3D model
Plan #25204
11″×17″ PDF of floor plans & elevations for budgeting. One credit per study set purchase: it applies a single time toward the full plan license for this design at checkout — not toward another study set.
Total Sq Ft
7,638
Bedrooms
12
Bathrooms
12
Width
57' 6"
Depth
55' 8"
Stories
3
(6) 2 bedroom, 2 bath units. Each unit is 1,273 SF.
Learn how our team helps you customize your dream home
30-minute private call with one of our architects
Times shown in your local timezone. Weekend dates use a dashed border when selectable.