Expertly Designed House Plans by Licensed Architects |
Schedule a Consultation with an ArchitectAllison Ramsey Architects
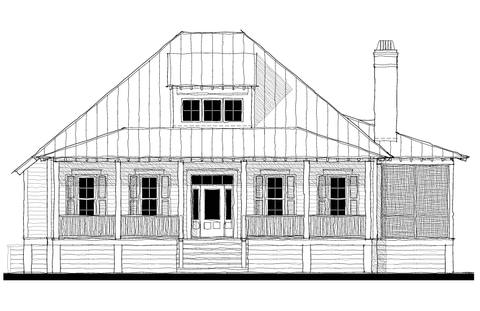
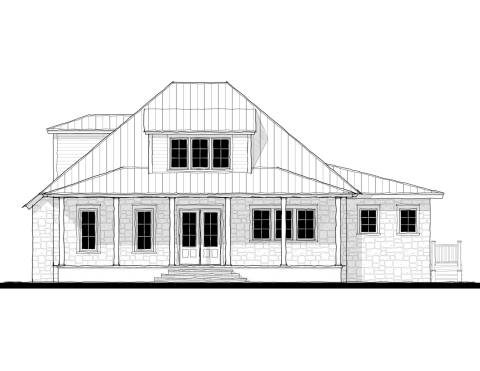
https://allisonramseyhouseplans.com/plans/bermuda-bluff-14373
Bermuda Bluff (14373)
Plan #14373
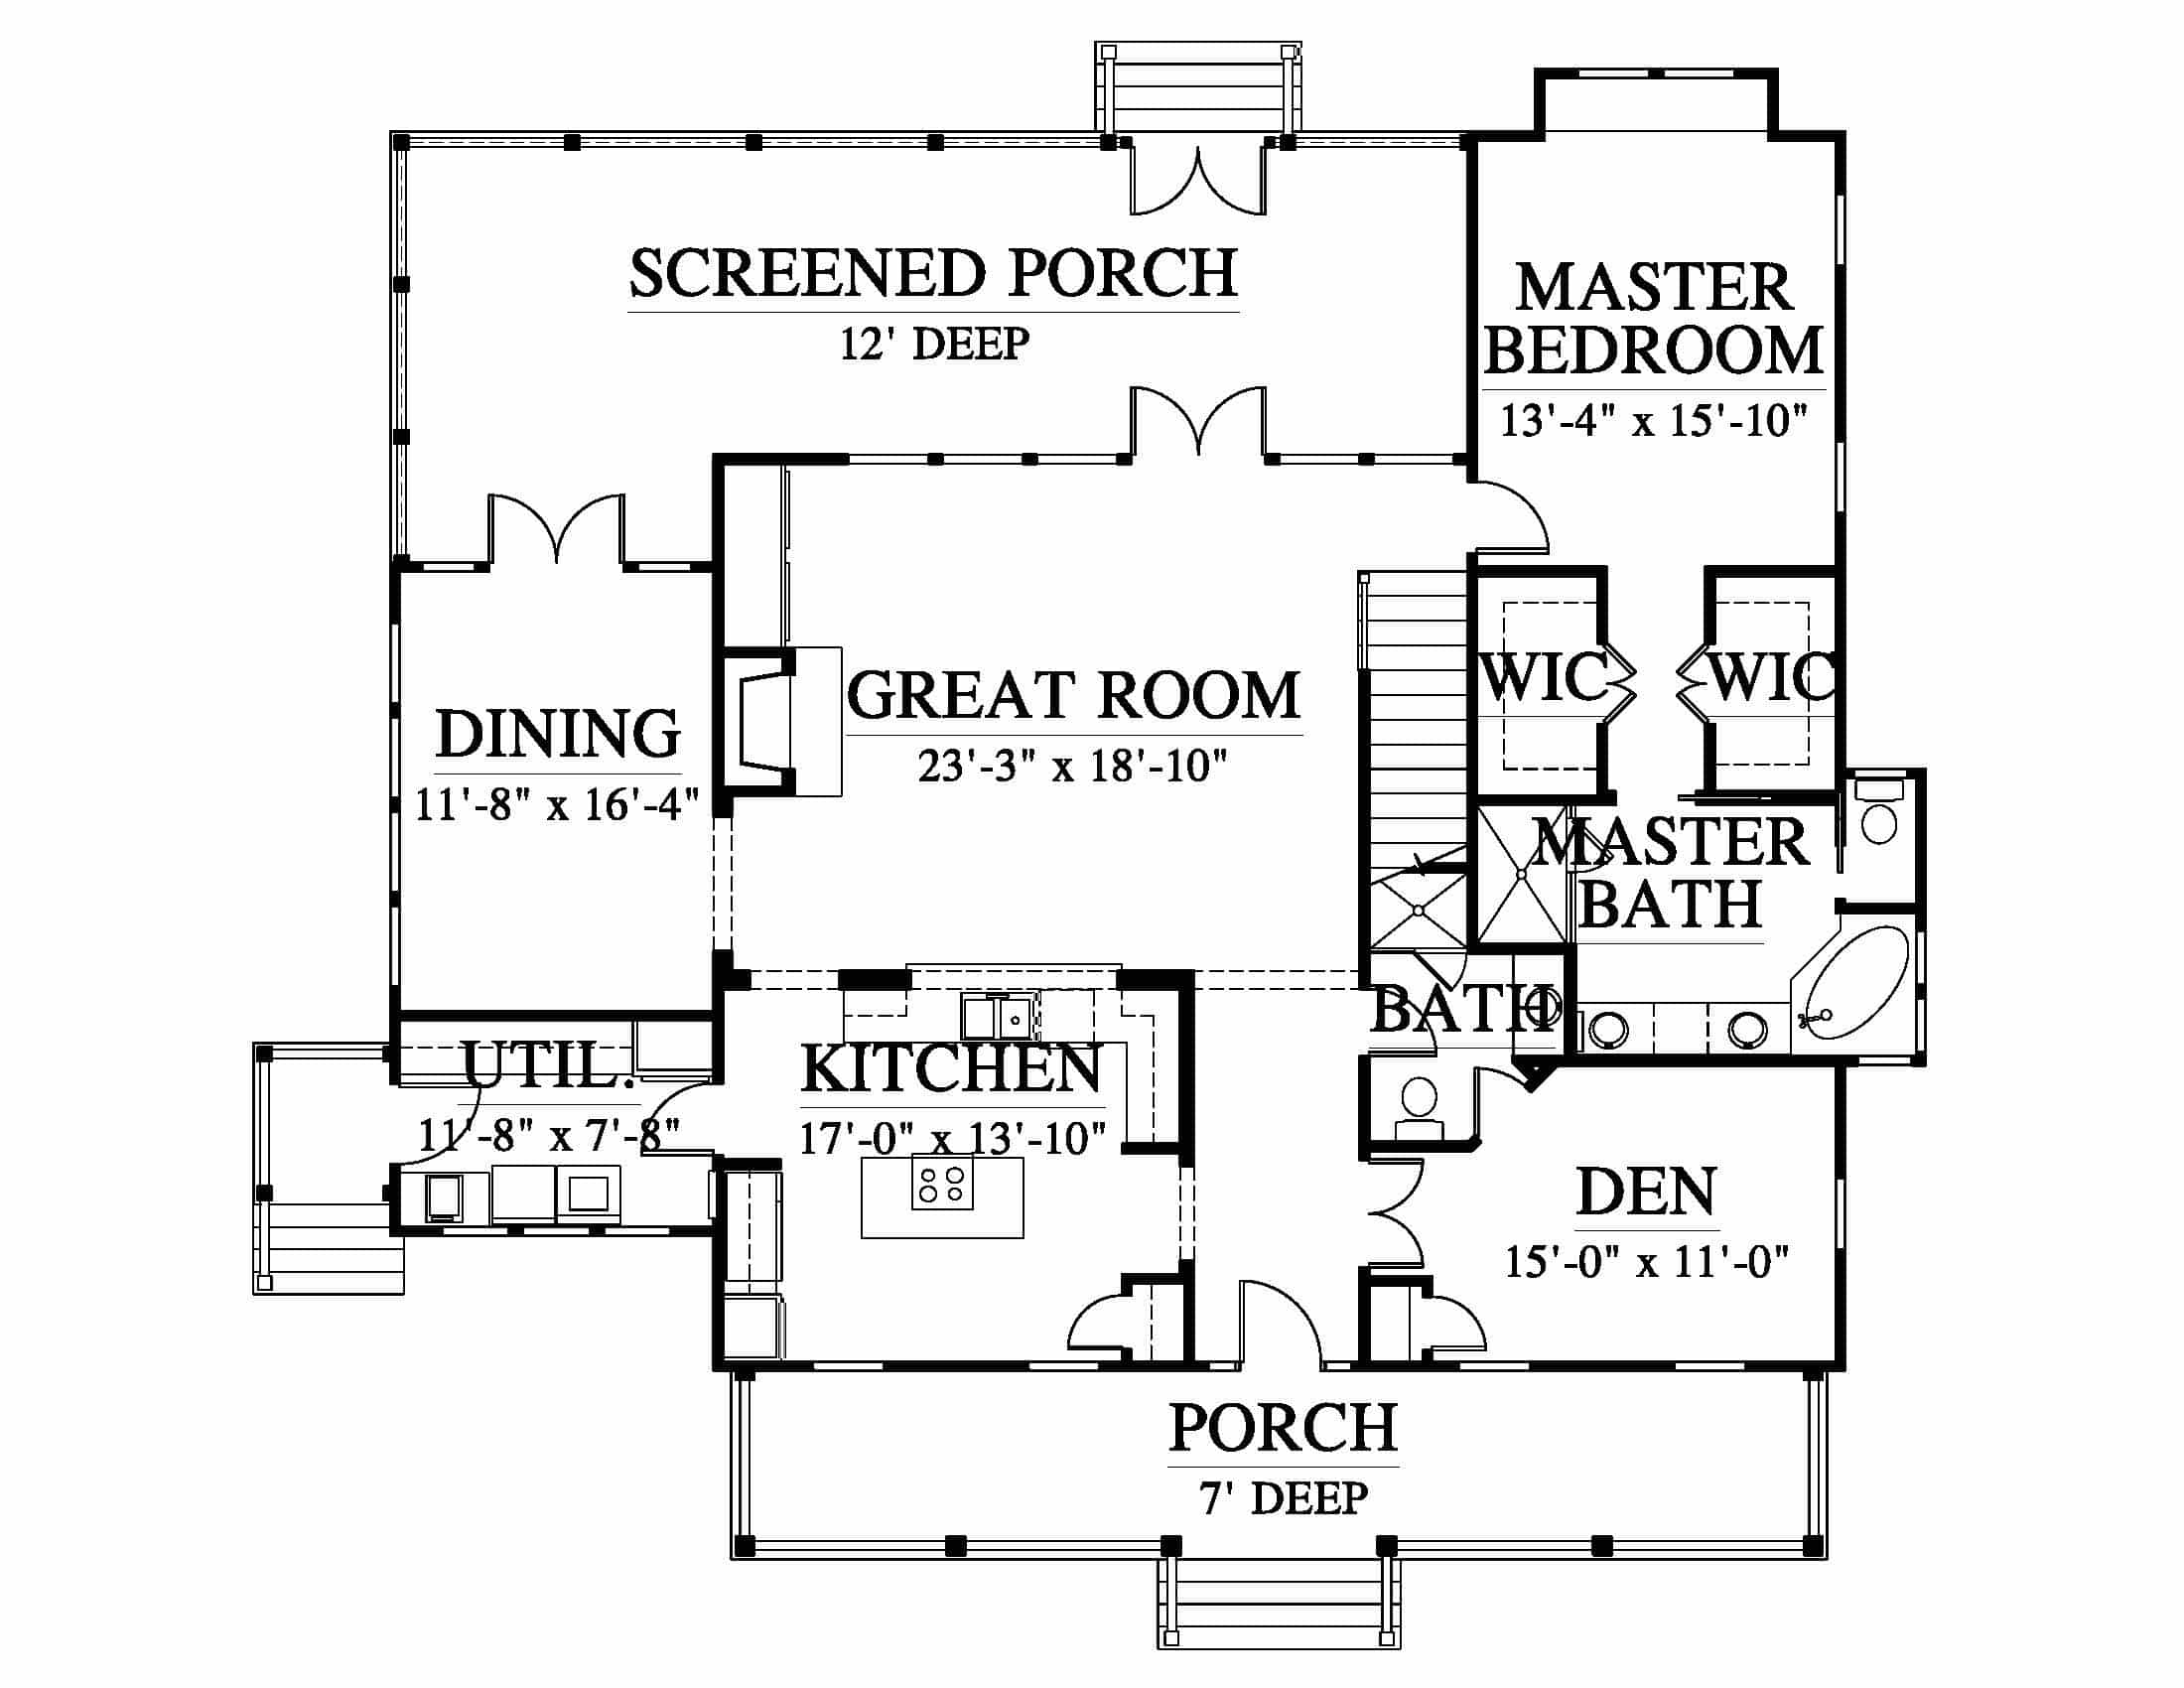
Total Sq Ft
2,533
Bedrooms
4
Bathrooms
3
Width
Plan #14373
Bermuda Bluff (14373)
From $1,750
55' 4"
Depth
57'
Stories
1.5
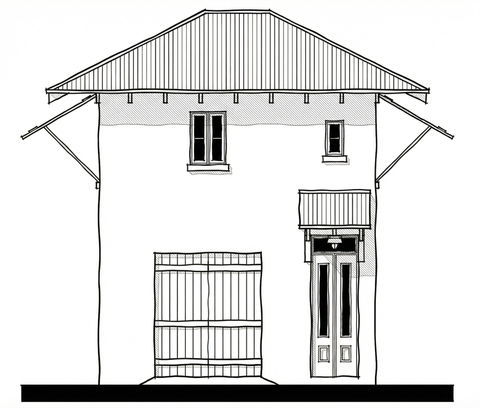
See 14373Garage for matching garage.
Plan Number
14373
Stories
1.5
Building type
House
Foundation
0
Floor 1
1,950 sf
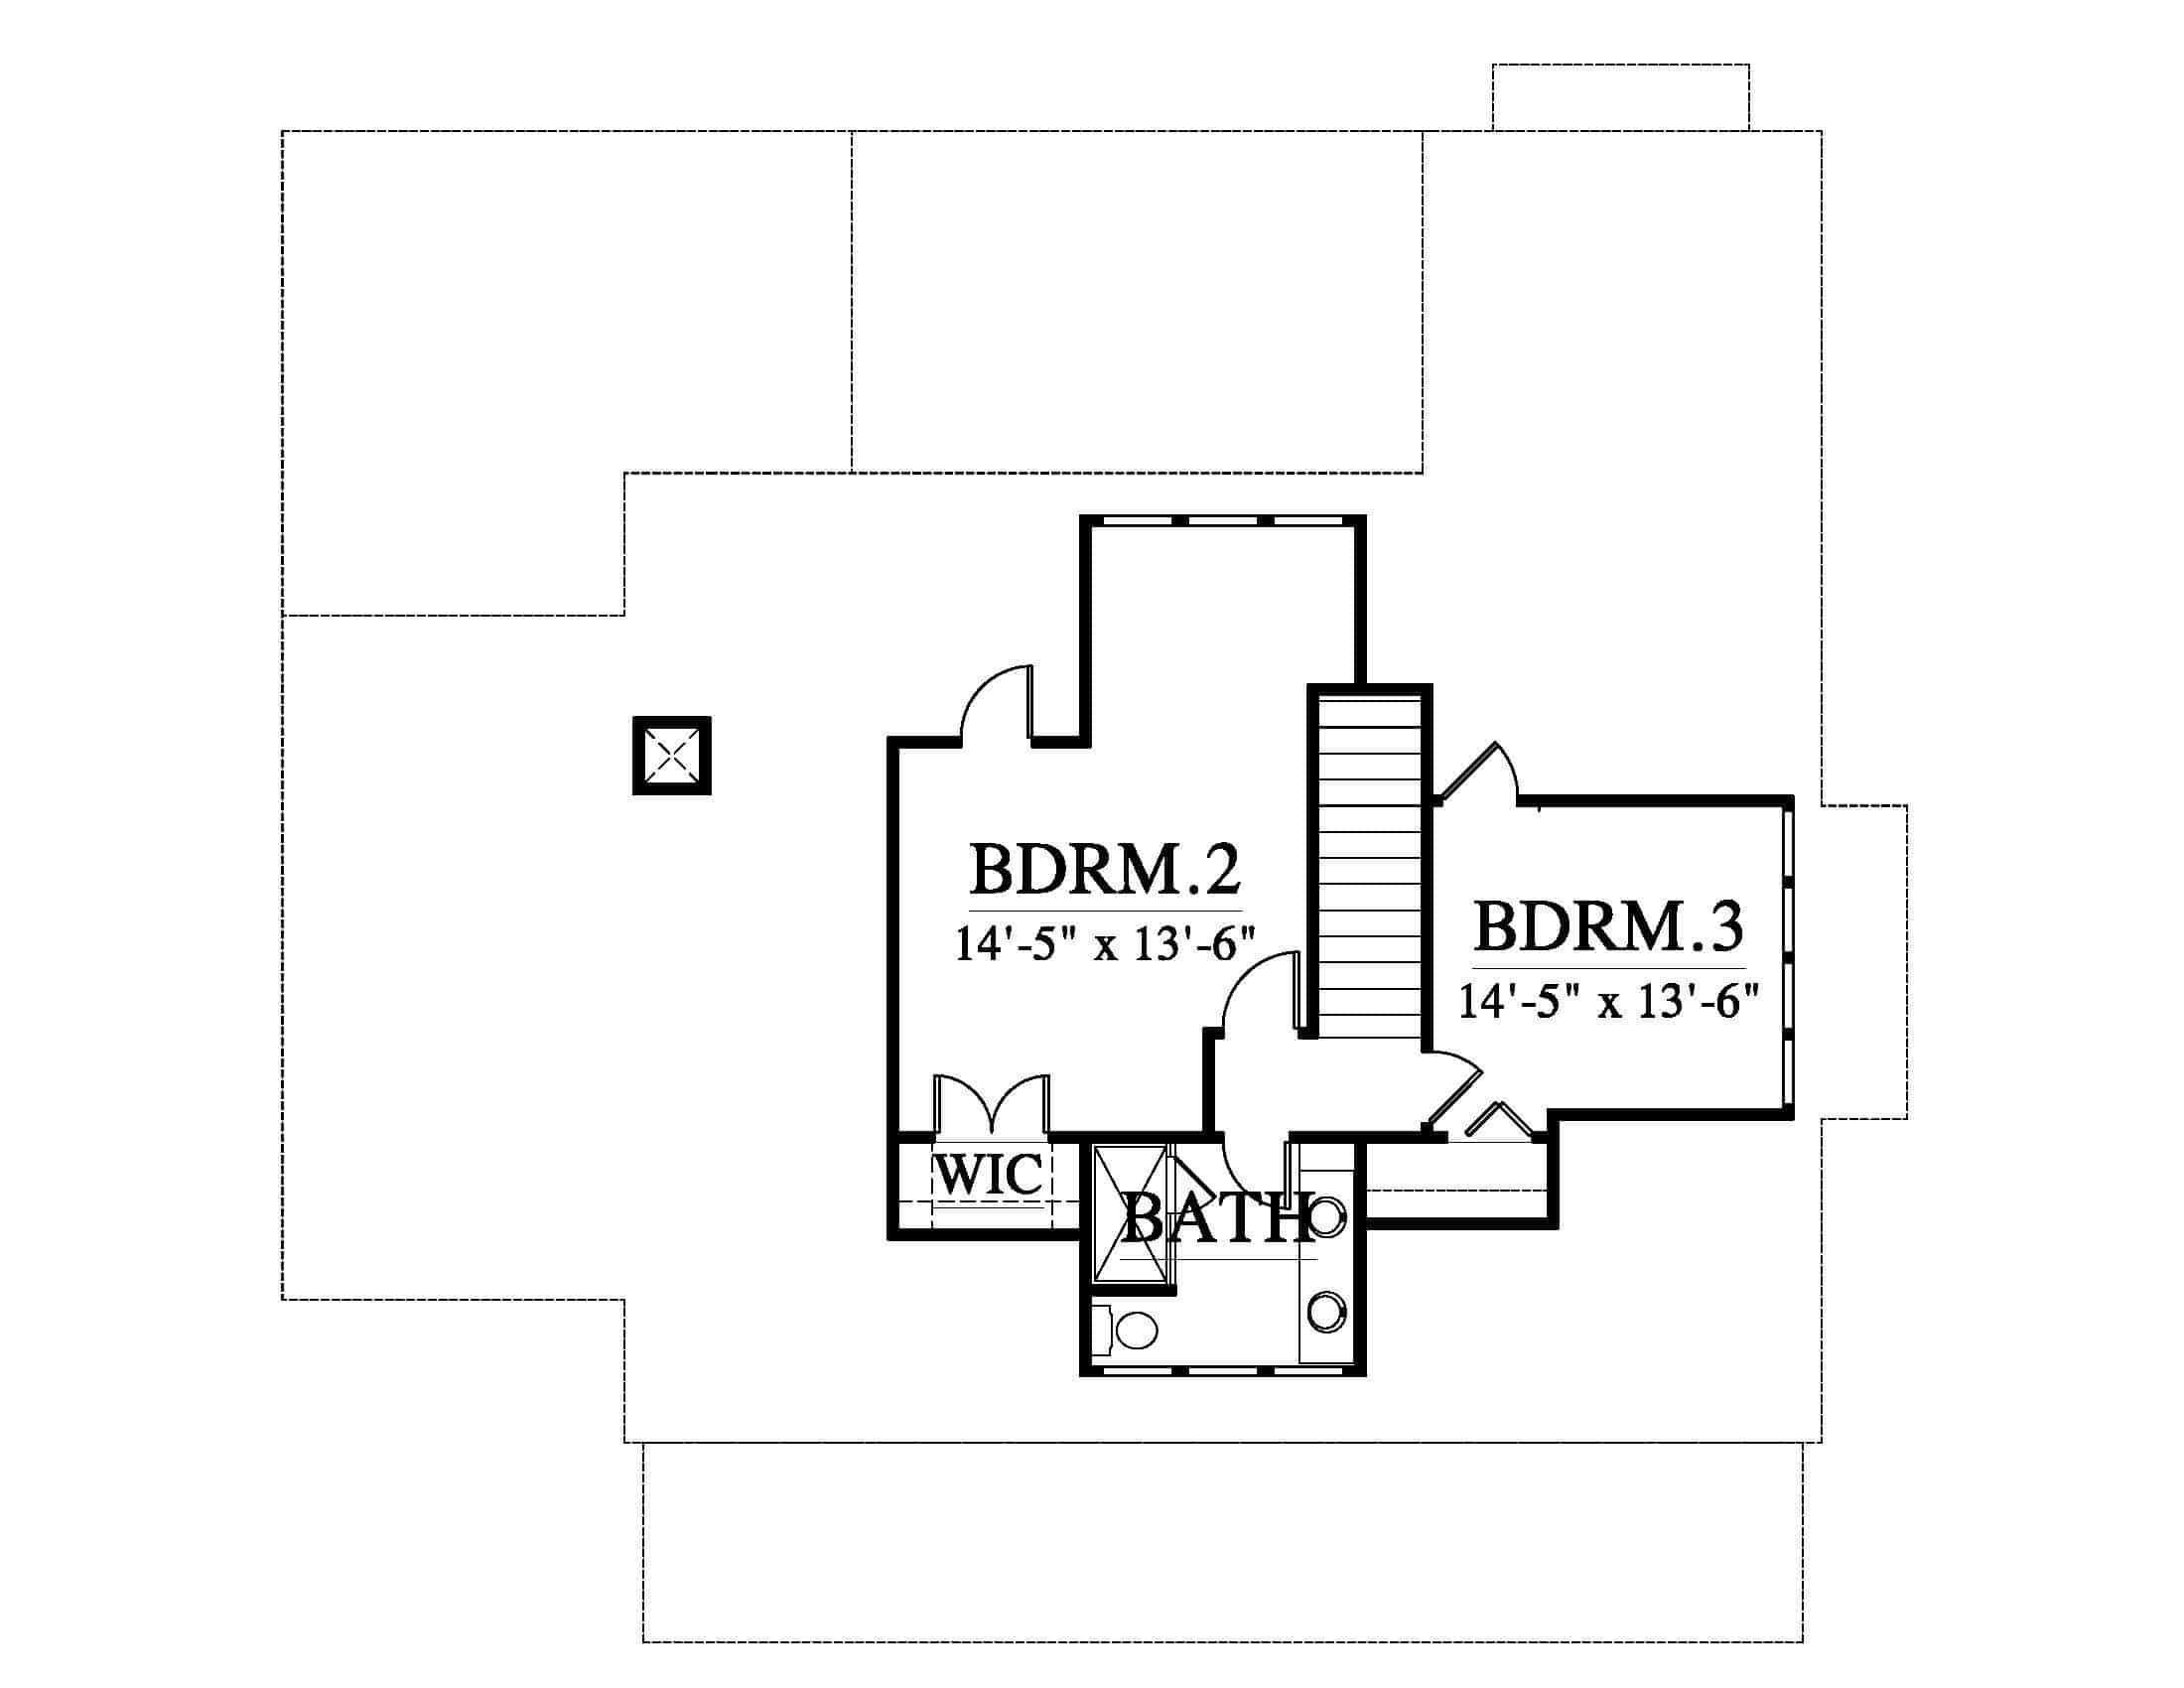
Floor 2
583 sf
Bedrooms
4
Bathrooms
3
Width
55' 4"
Depth
57'
Best view
Back
Covered Porch
287 sf
Screened Porch
528 sf
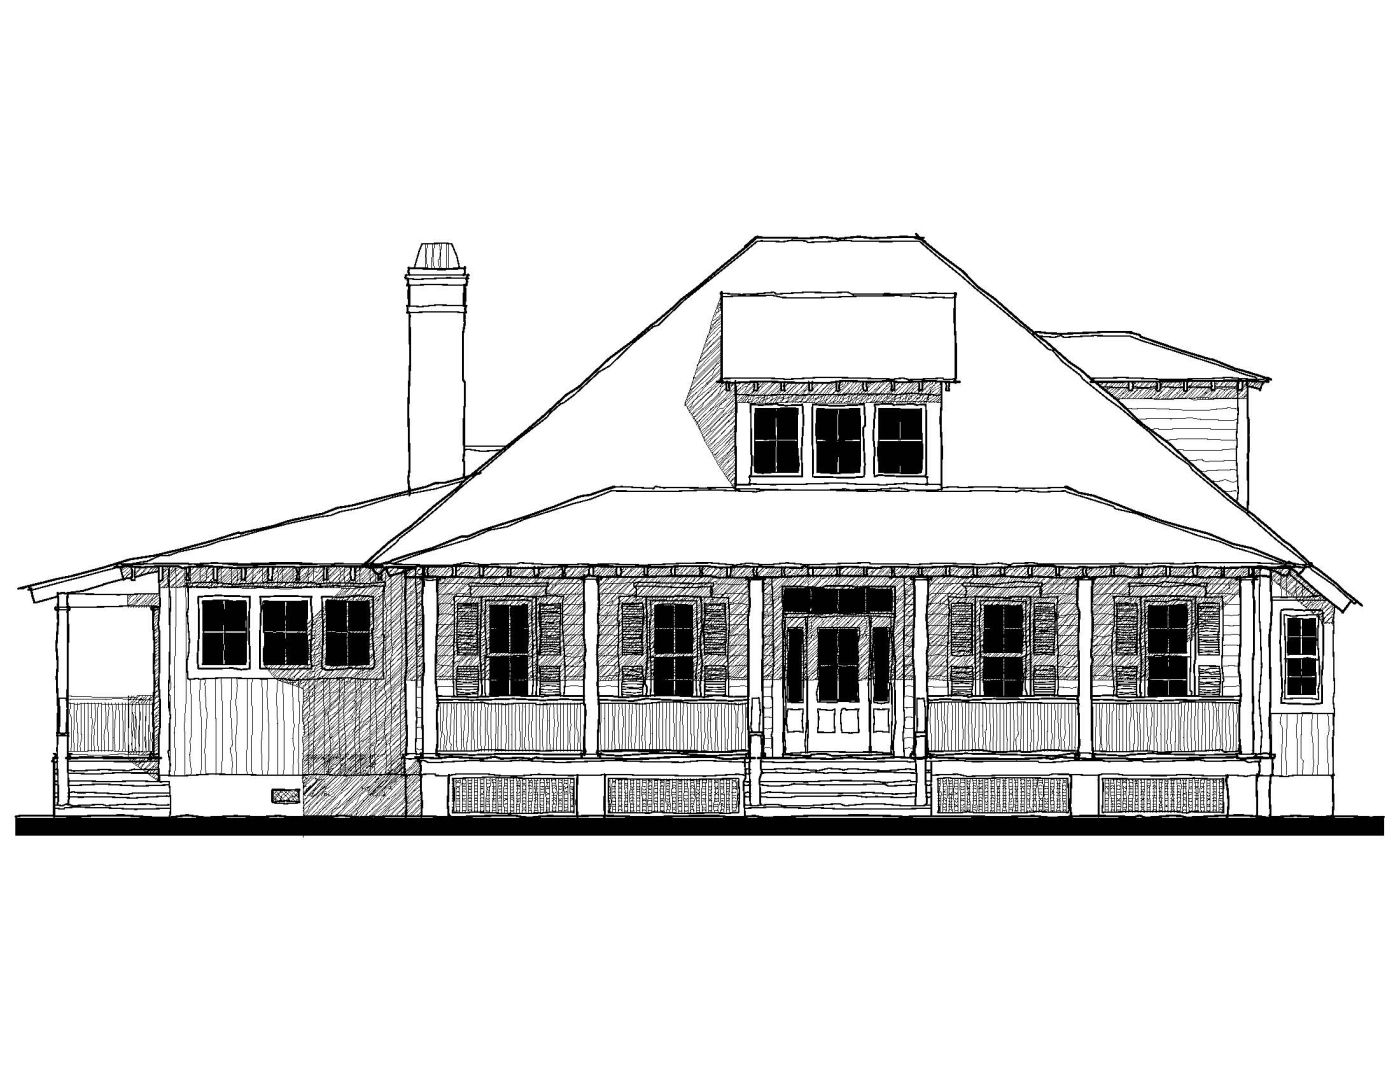
Featured Photo
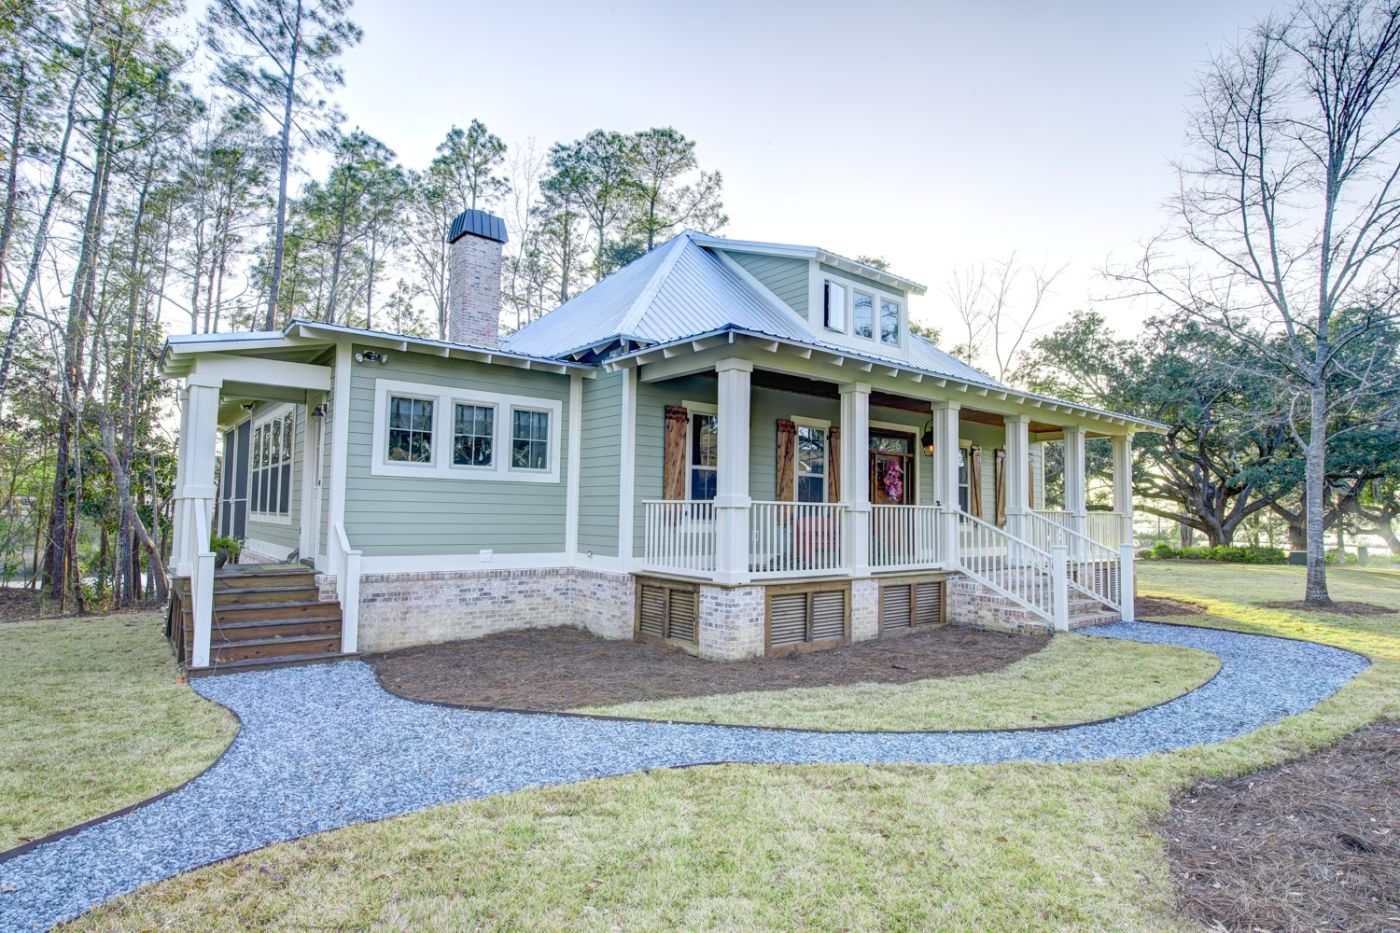
Plan #14373
11″×17″ PDF of floor plans & elevations for budgeting. One credit per study set purchase: it applies a single time toward the full plan license for this design at checkout — not toward another study set.
Total Sq Ft
2,533
Bedrooms
4
Bathrooms
3
Width
55' 4"
Depth
57'
Stories
1.5
See 14373Garage for matching garage.
Learn how our team helps you customize your dream home
30-minute private call with one of our architects
Times shown in your local timezone. Weekend dates use a dashed border when selectable.
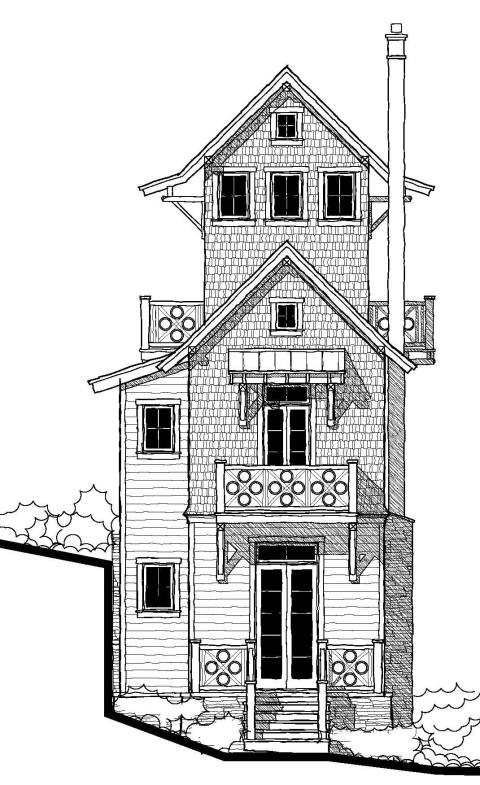
More variations of the Bermuda Bluff plan.