
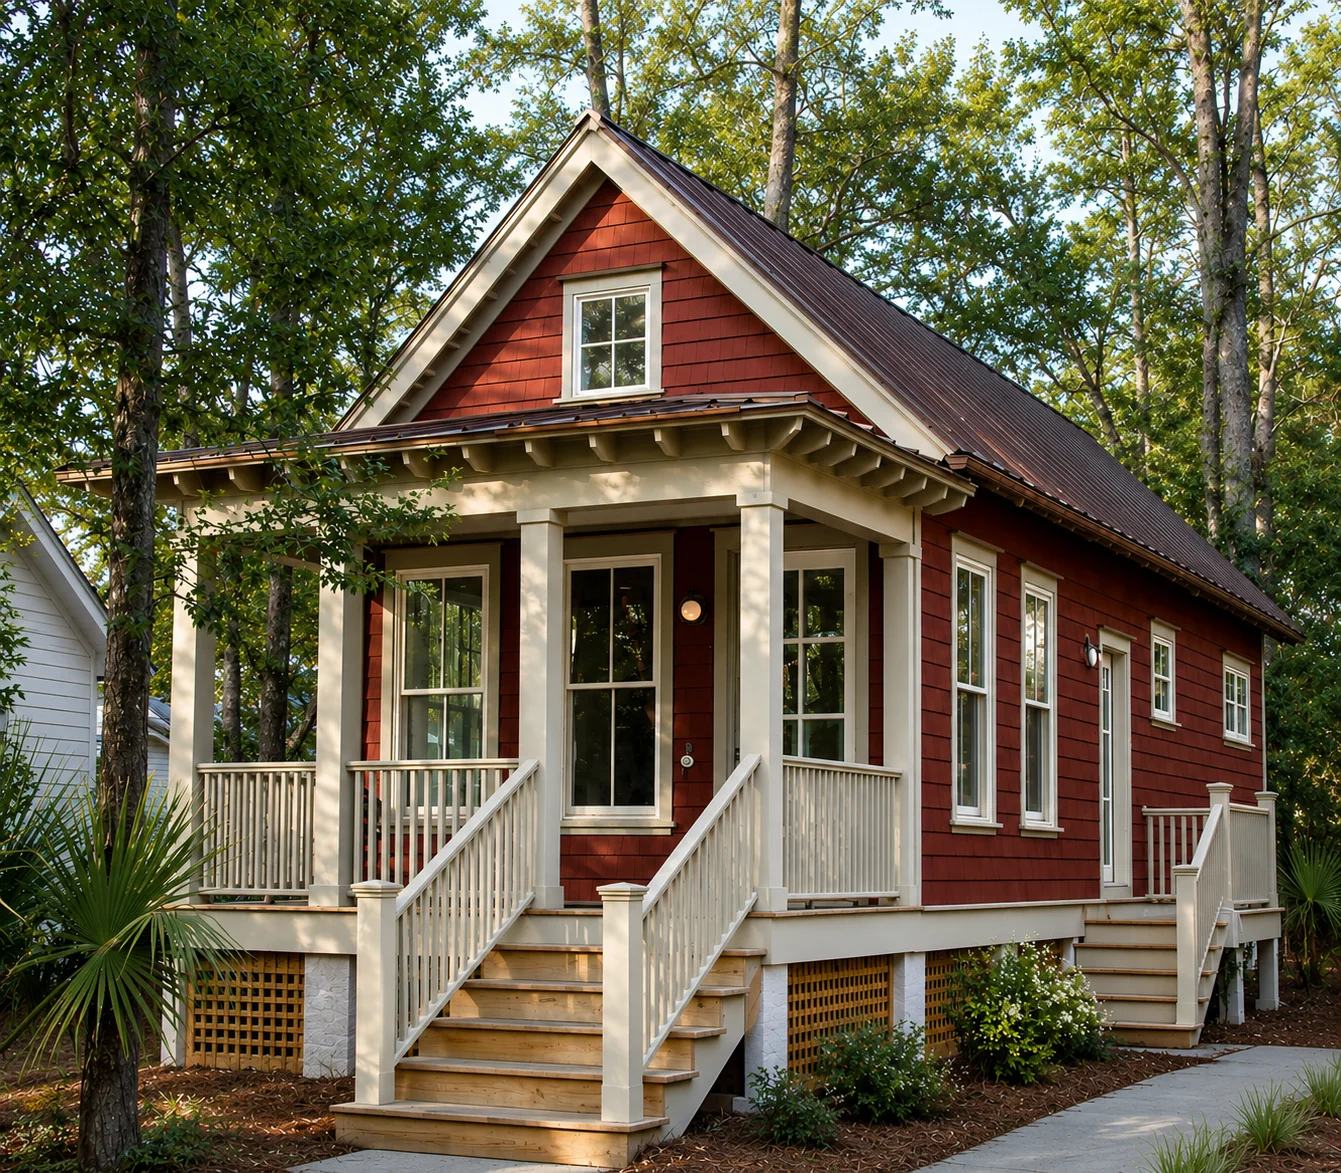
Somewhere along the way, "square footage" became a personality trait. You'd hear it at parties. "We're at 3,400 now, but we're thinking of bumping out the primary suite." Nobody asked. And yet here we all were, quietly nodding along like square footage was a virtue instead of a number.
We'd like to gently suggest an alternative: smaller can be better. Not smaller as in "make do." Smaller as in smarter — a home that works so hard for you, room by room, that you stop missing the square footage you don't have. This isn't a new idea we're cooking up to be trendy. It's actually a very old idea that we've simply had the good sense to remember.
Small Homes Aren't a New Invention
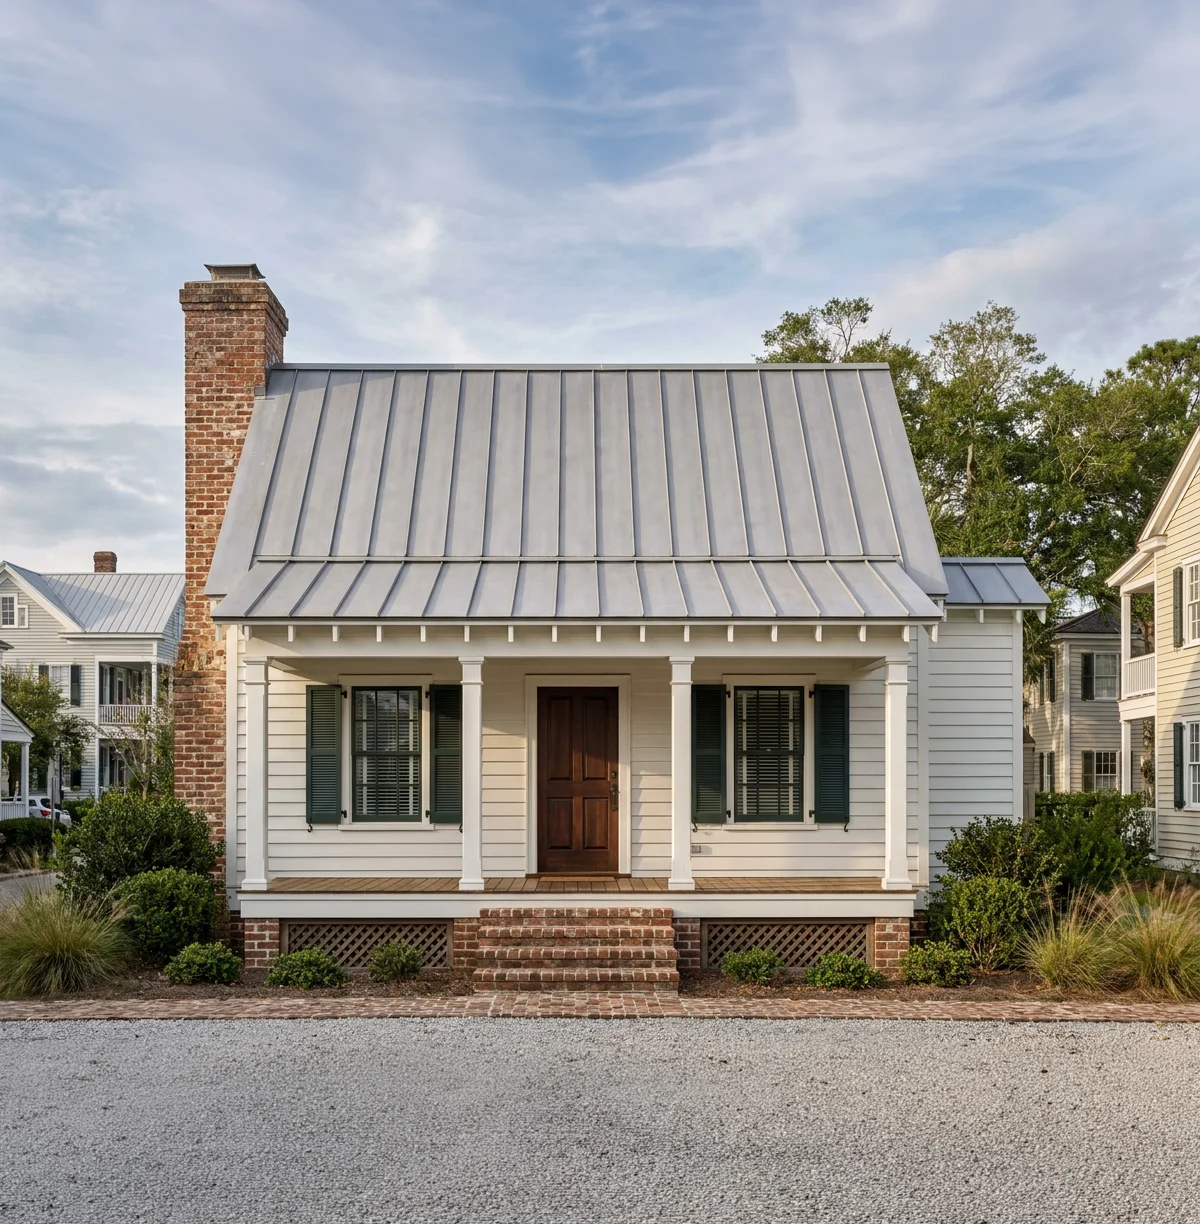
Before air conditioning, before the three car garage, before "great room" was a phrase anyone used with a straight face, people built small on purpose. Not because they lacked ambition, but because they understood their climate.
Look at the Charleston single house — one room wide, oriented to catch the breeze, with a piazza (that's a porch, if you're not from around here) doing the real work of living. Look at the shotgun house, marching room to room in a straight line so air could move clean through the whole thing on a hot Southern night. Look at the humble mill village cottage, built efficiently because it had to be, but still given a proper front porch and a gable that caught your eye.
These houses worked because every square foot had a job. There was no bonus room nobody uses. No formal dining room that only sees action twice a year. Just a tight, well composed little machine for living, usually with a porch out front doing double duty as a living room for eight months of the year.
Why This Matters Again Today
Turns out, the math that made small homes sensible a hundred years ago hasn't gone anywhere. Land costs more. Materials cost more. Heating and cooling a cavernous great room costs more. And a lot of us — empty nesters, first time buyers, people wanting a guest cottage or a rental unit or a "yes, Mom can visit but she is not moving in with us" ADU — are asking the same question our great grandparents asked: how much house do I actually need to live well?
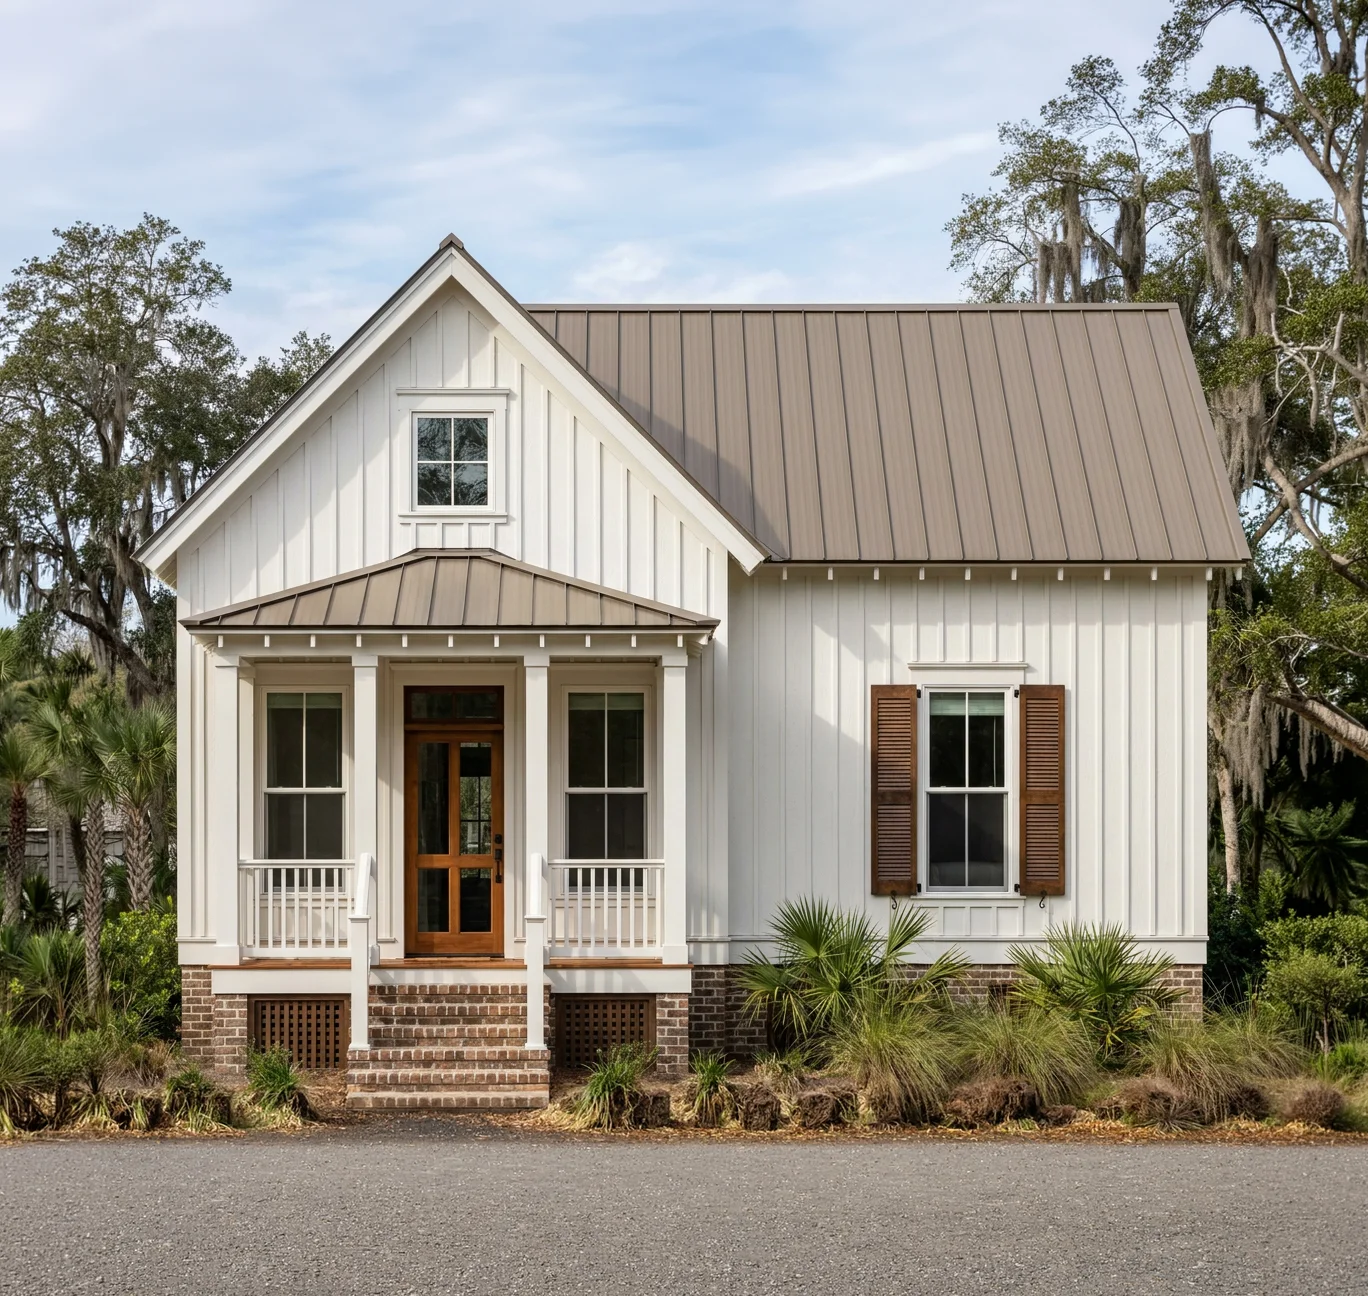
The good news is that today's small home gets to have it both ways. You get the historical wisdom — cross ventilation, generous porches, human scaled rooms, a façade with genuine character — plus modern conveniences those old cottages never dreamed of: real insulation, efficient HVAC, better windows, and layouts that don't waste an inch on a hallway to nowhere. A well designed small house today isn't a compromise. It's the good stuff, just concentrated.
Small Homes and New Urbanism: Old Friends
This is also where our love of Traditional Neighborhood Design (TND) and New Urbanism comes in. A well designed small house on a small lot lets a neighborhood be walkable instead of sprawling. It lets a cottage court exist. It lets a young family and a retired couple and a single professional all live within shouting distance of each other, which, frankly, is what a real neighborhood is supposed to look like.
We talked in a previous post about how every lot in a well planned neighborhood has a responsibility — to the street, to the corner, to the vista it might terminate. Small homes are often the ones doing that quiet, essential work: filling in a cottage court, anchoring an alley, giving a narrow infill lot a purpose instead of sitting empty because "nothing fits." New Urbanism doesn't work without a healthy mix of home sizes, and small homes are very often the ones that make the whole plan sing.
A Few of Our Favorites Under 1,000 Square Feet
We design plenty of houses with plenty of square footage, and we love those too. But we've always kept a soft spot — and a solid stable of plans — for smaller homes. Here are a handful of our designs that come in under 1,000 heated square feet, each one carrying full architectural intent.
Duck Blinds (Plan #C0050) — 588 sq. ft., 1 bed / 1 bath, only 14' wide.
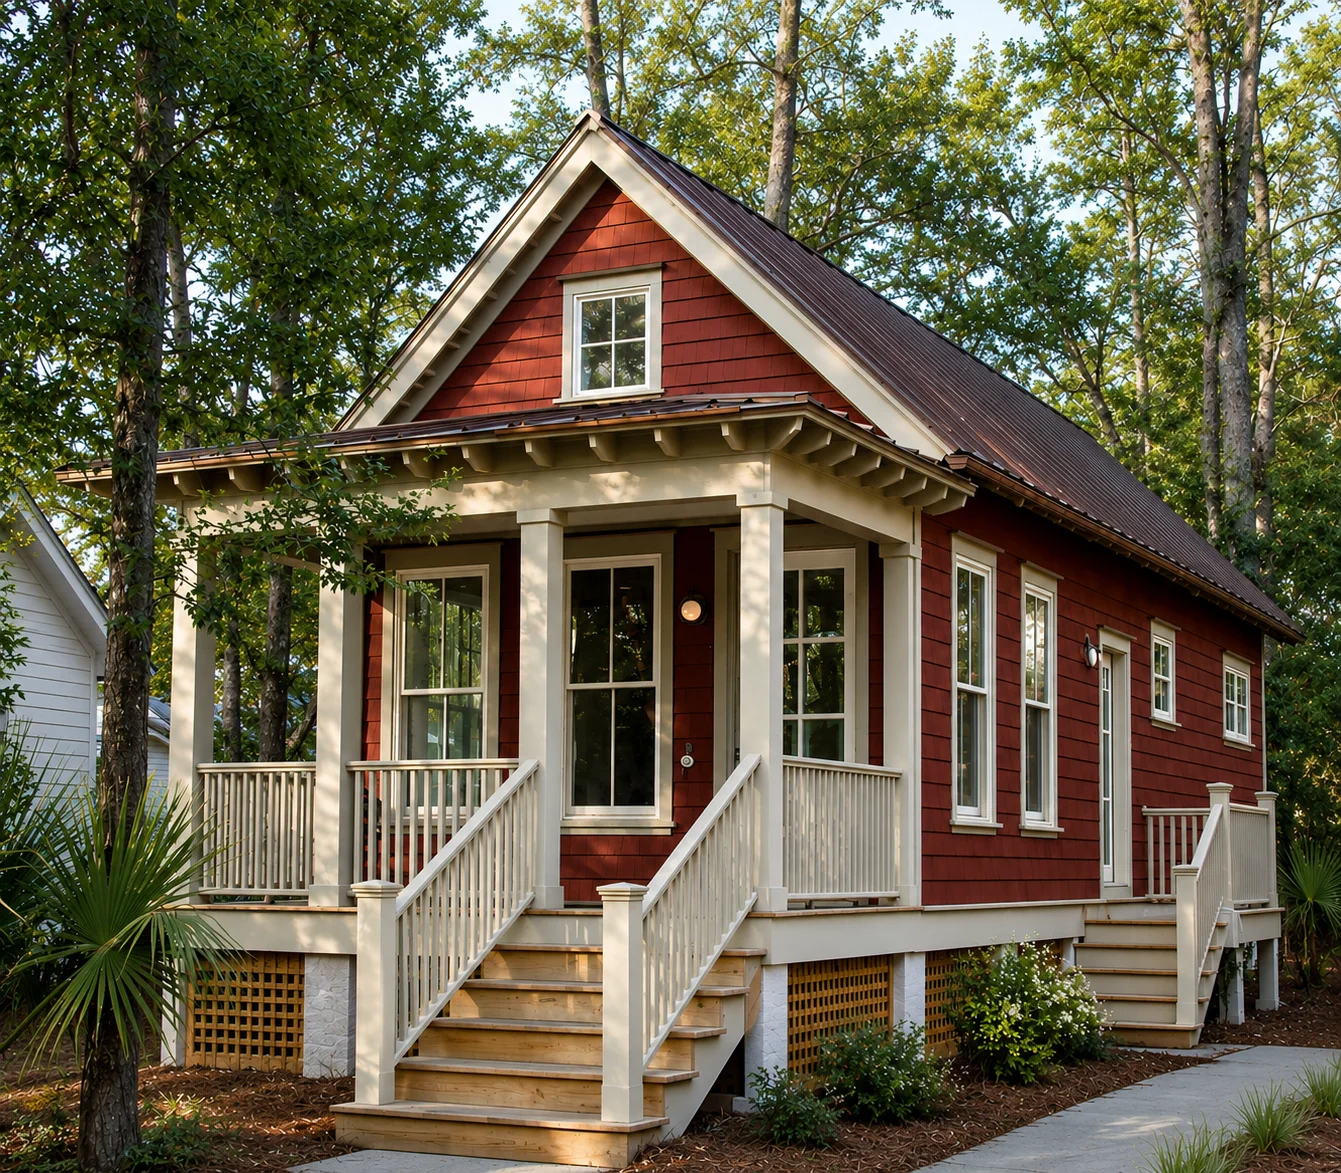
Carriage Run Cottage (Plan #18318) — 972 sq. ft., 2 bed / 2 bath.
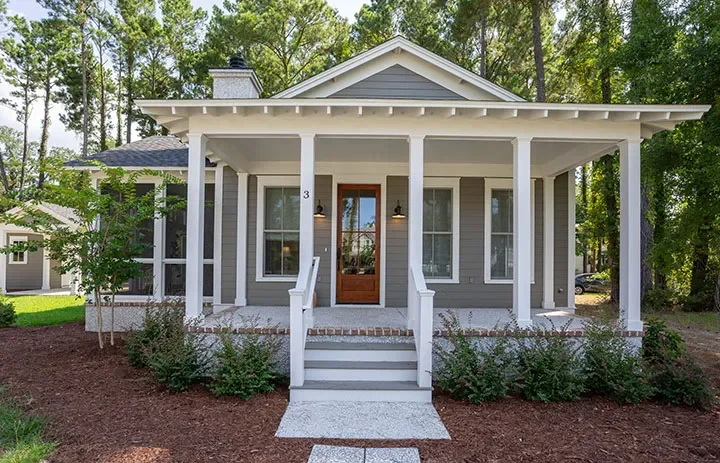
Cara May Cottage (Plan #19912B) — 801 sq. ft., 3 bed / 2 bath, only 17' 10" wide.
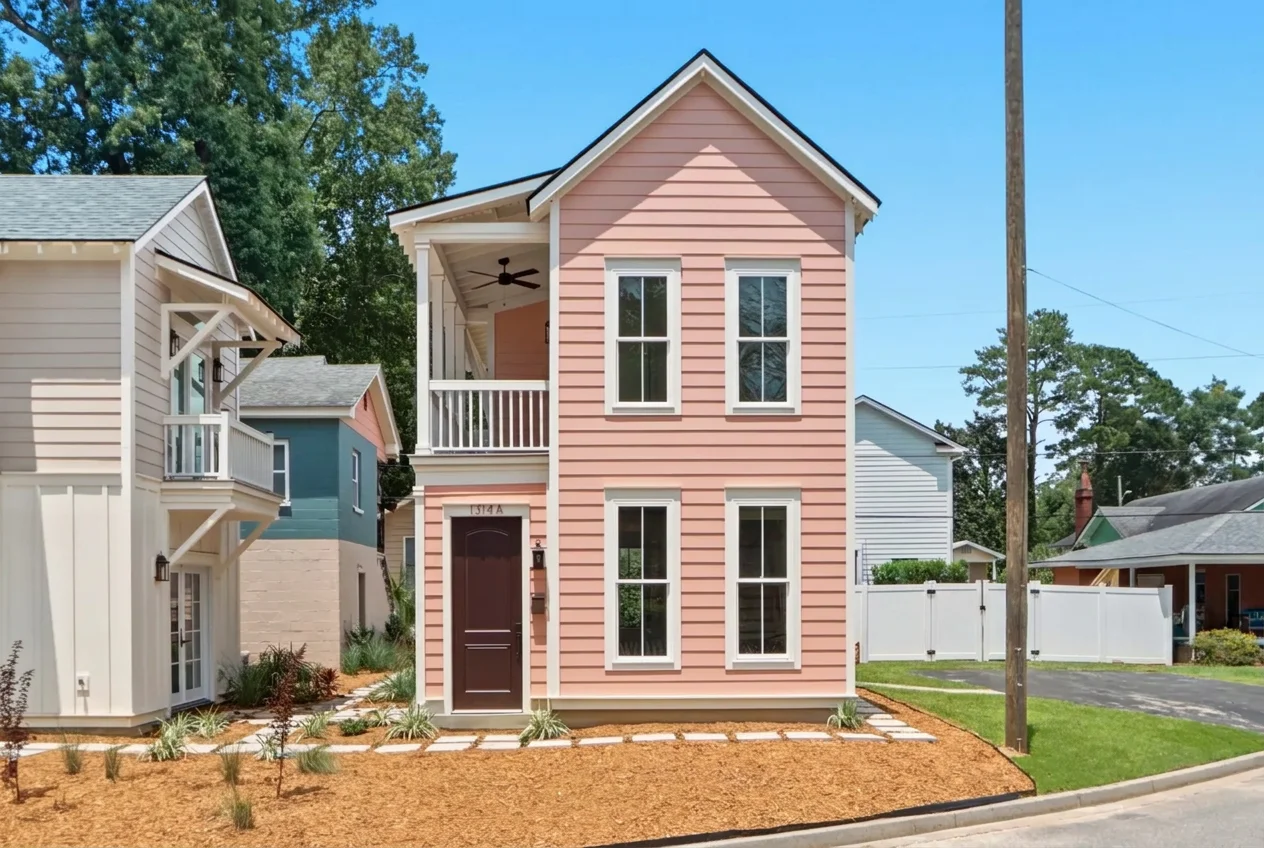
Wren Cottage (Plan #183167) — 645 sq. ft., 1 bed / 1 bath, only 23' wide.
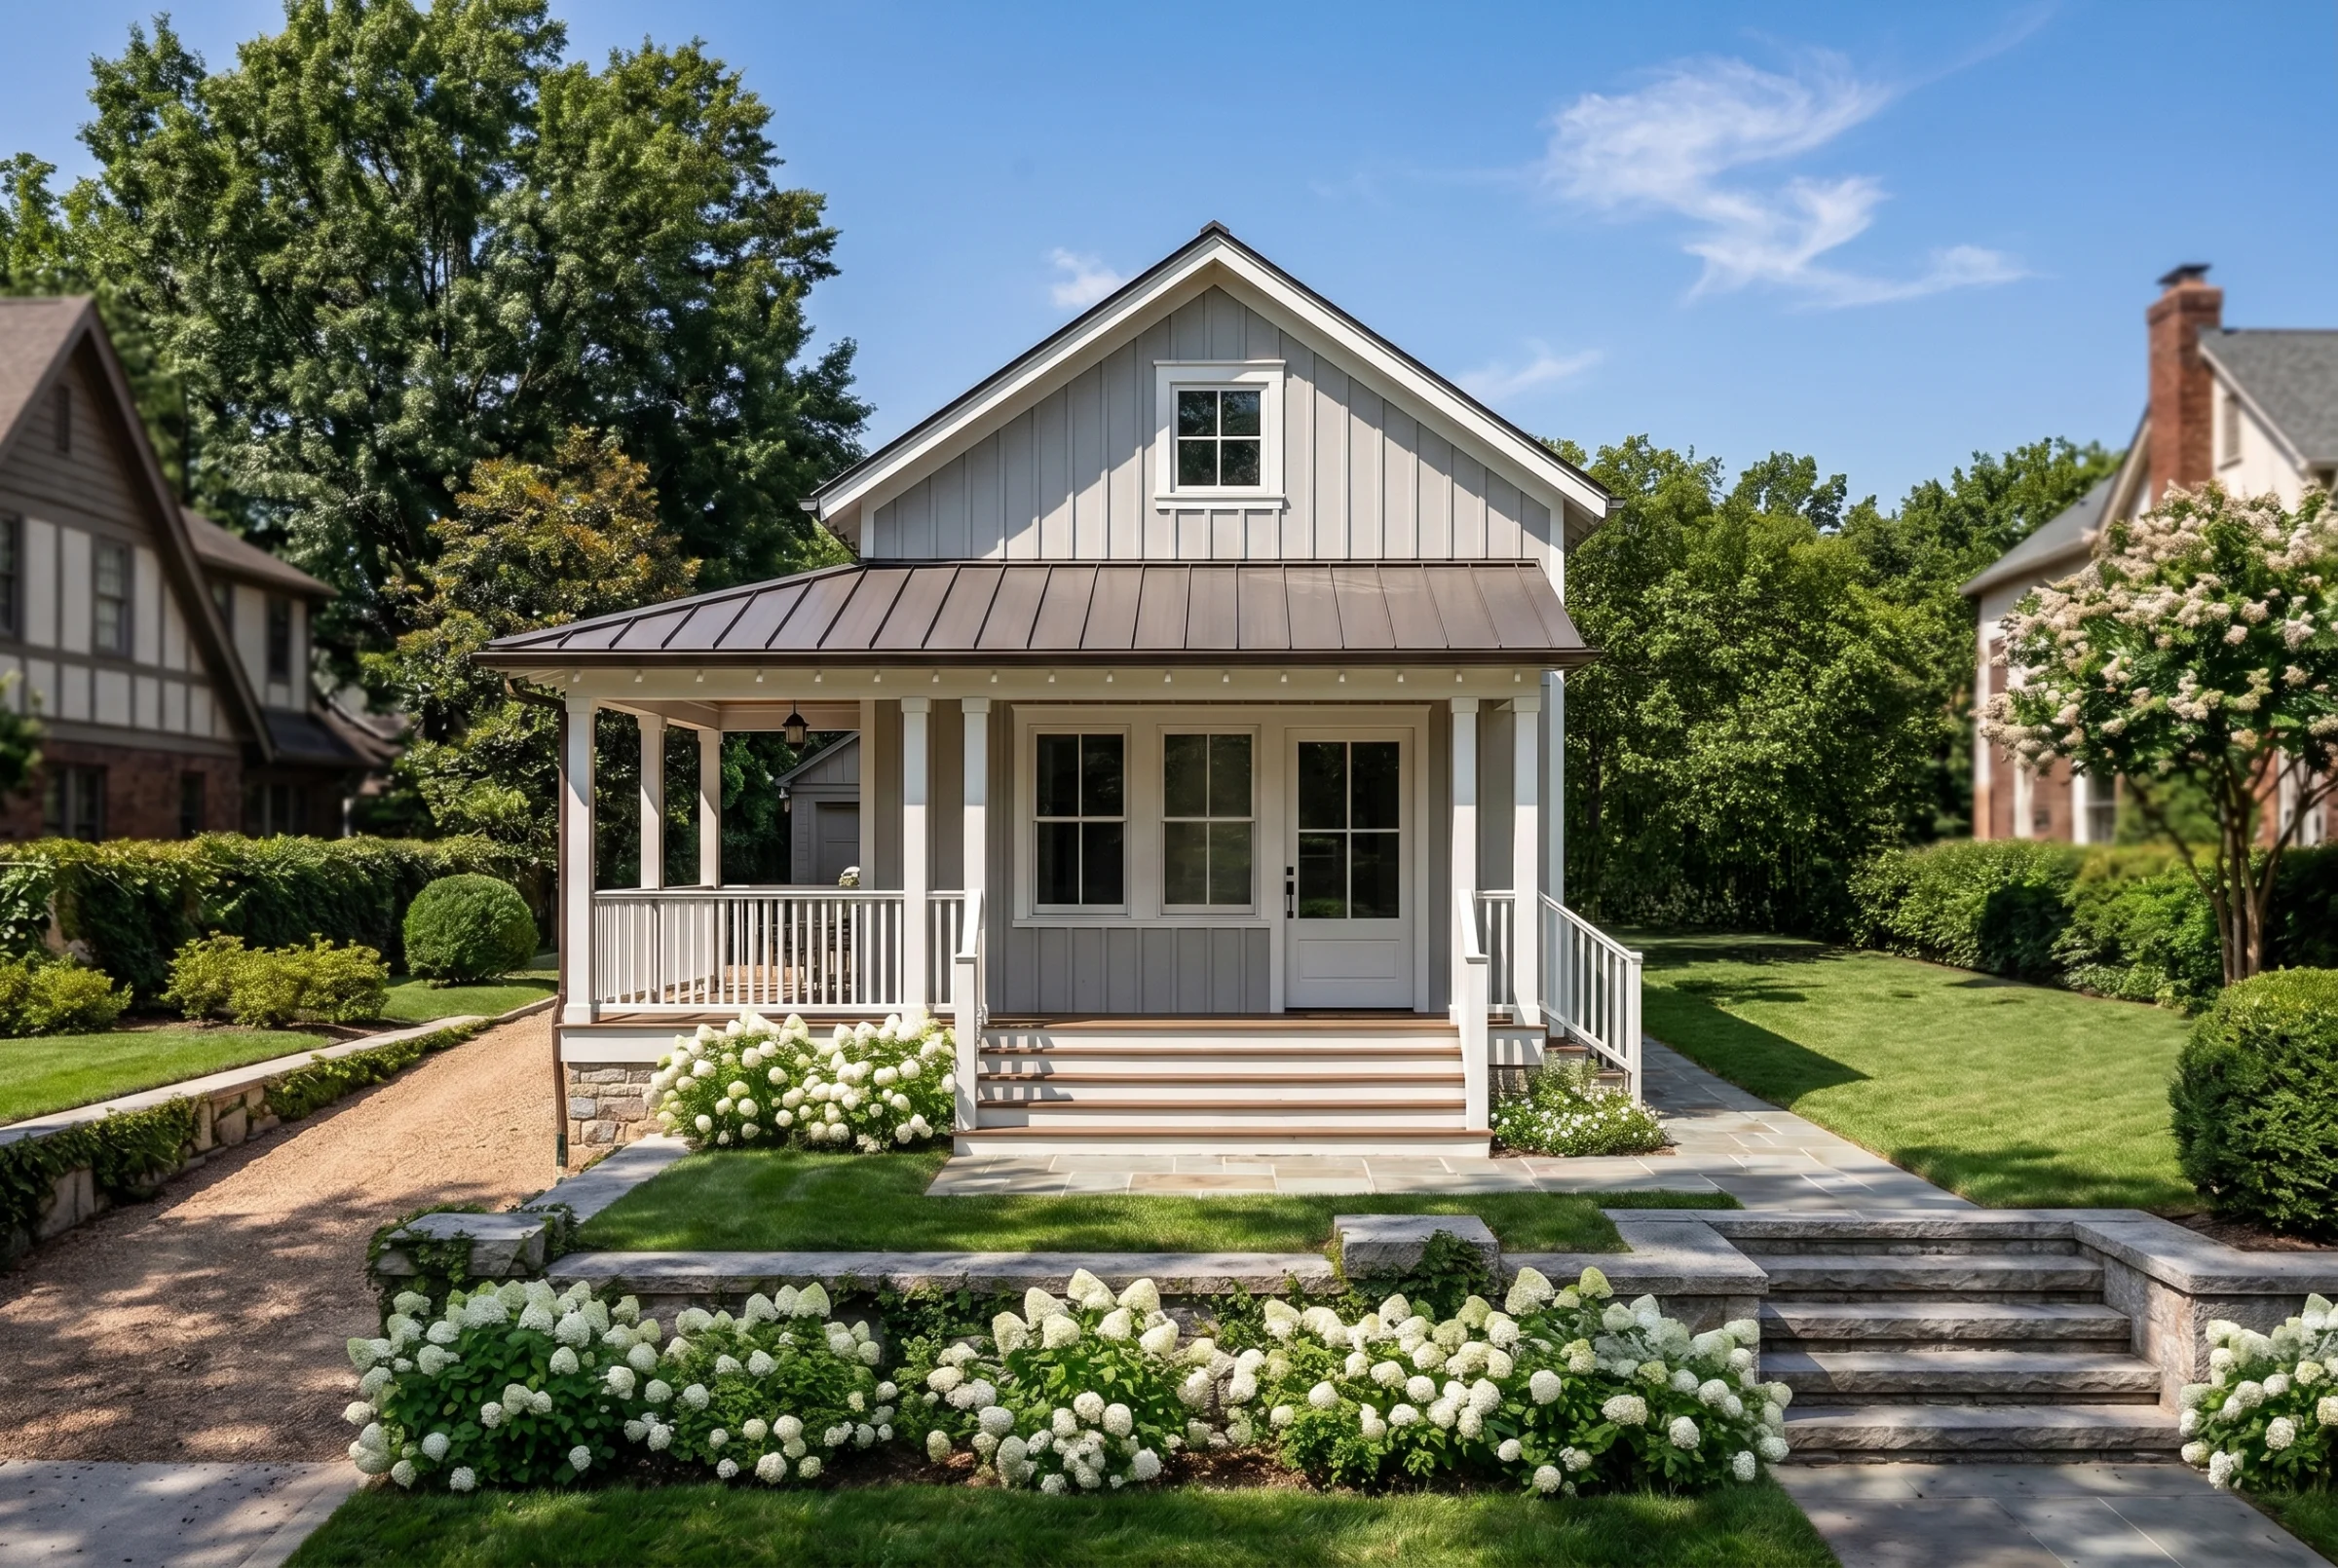
The Cordage Cottage (Plan #16404-3) — 665 sq. ft., 2 bed / 1 bath.
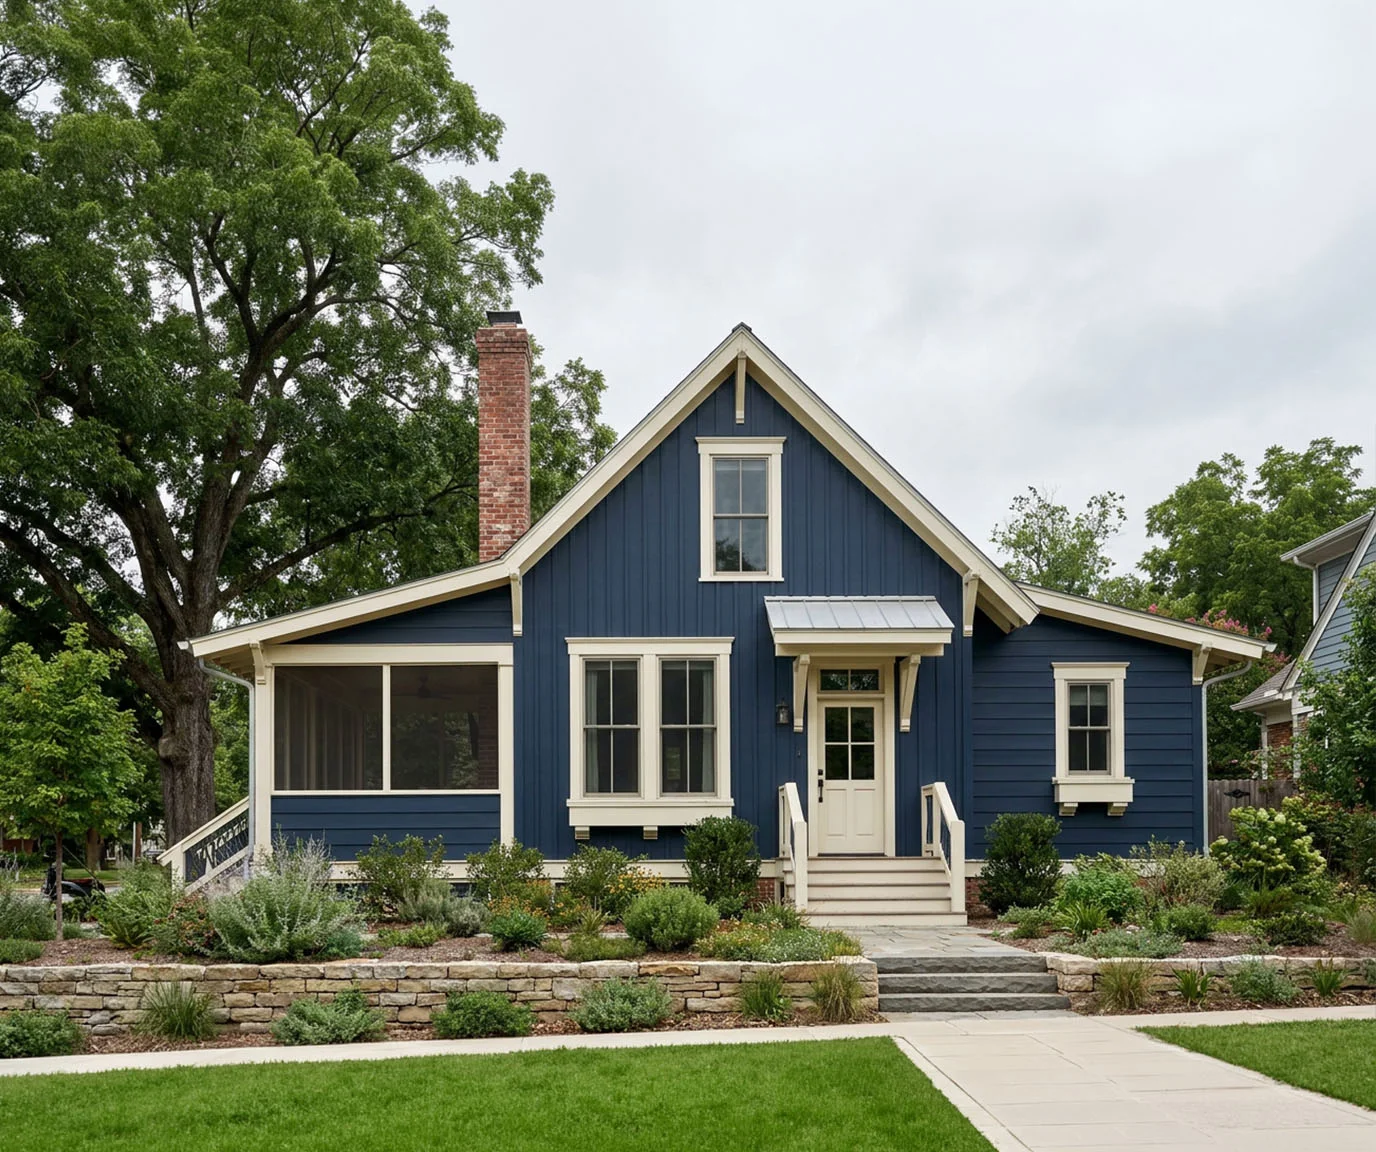
And if you want to go smaller still — think backyard studios, true ADUs, or a guest cottage that doesn't compete with the main house — our Tiny & ADU Collection runs all the way down to a couple hundred square feet, every one of them still designed with real architectural care.
The Point
There's no rule that says a home has to be big to be beautiful, or spacious to be smart. Some of the best loved houses in history — the ones people still photograph, still visit, still try to copy — are smart and small.
Whether you're building a full time home, a guest cottage, or the smallest ADU we've got on the books, small living done well isn't a downgrade. It's just good design, doing what good design has always done — a lot, with a little.
Your input, ideas, and additional topics are always welcome. Thanks for reading.
Ready To Build Your Dream Home?
Browse our collection of over 4,000 professionally designed house plans. Find the perfect design for your family.
Explore House Plans