Expertly Designed House Plans by Licensed Architects |
Schedule a Consultation with an ArchitectAllison Ramsey Architects
https://allisonramseyhouseplans.com/plans/palmetto-bluff-river-house-13388
Palmetto Bluff River House (13388)
Plan #13388
Total Sq Ft
5,021
Bedrooms
6
Bathrooms
6
Width
Plan #13388
Palmetto Bluff River House (13388)
From $1,750
56'
Depth
71' 4"
Stories
2.5
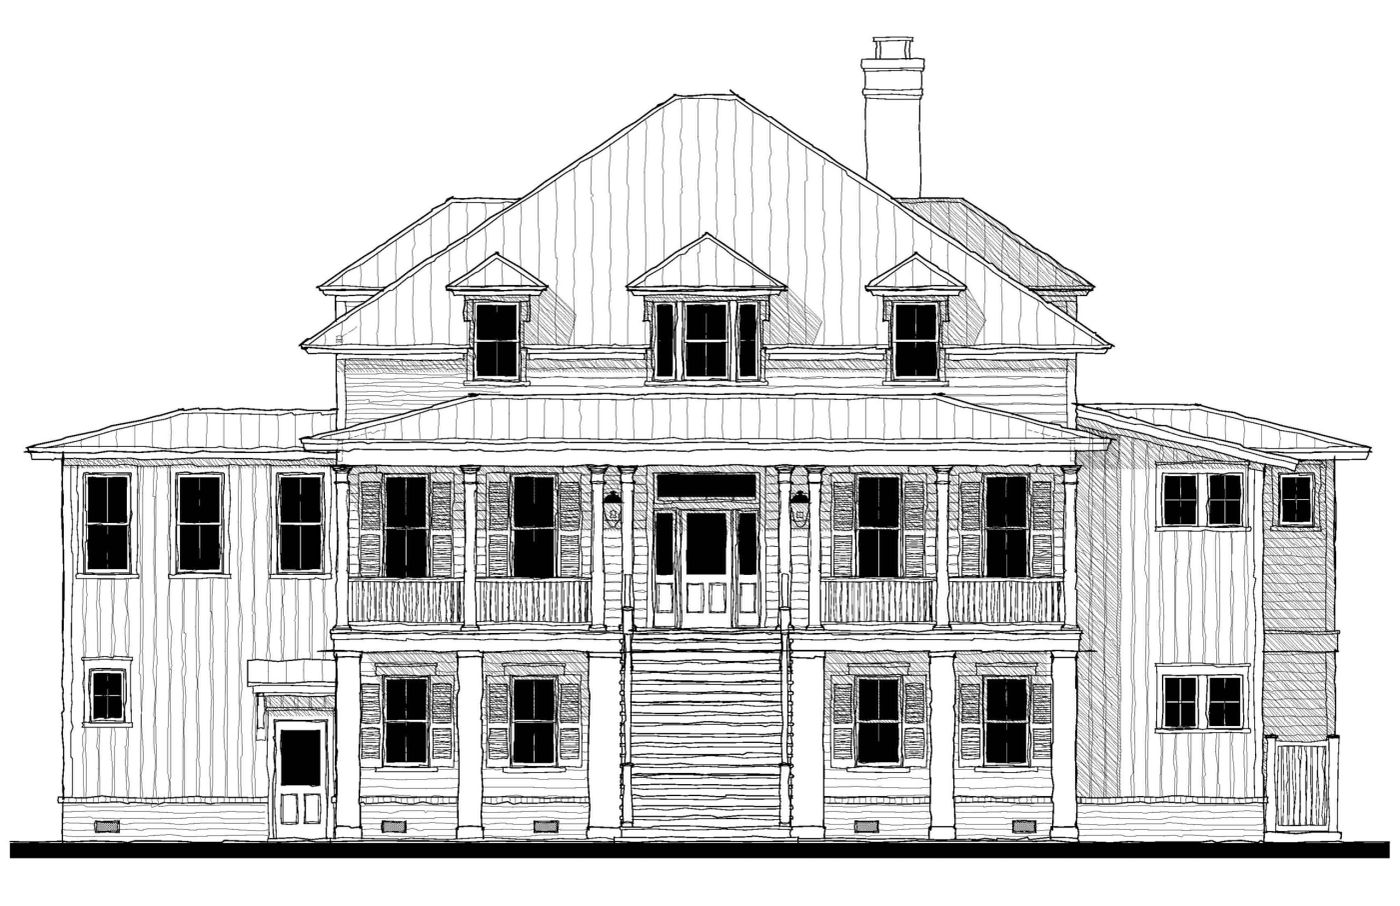
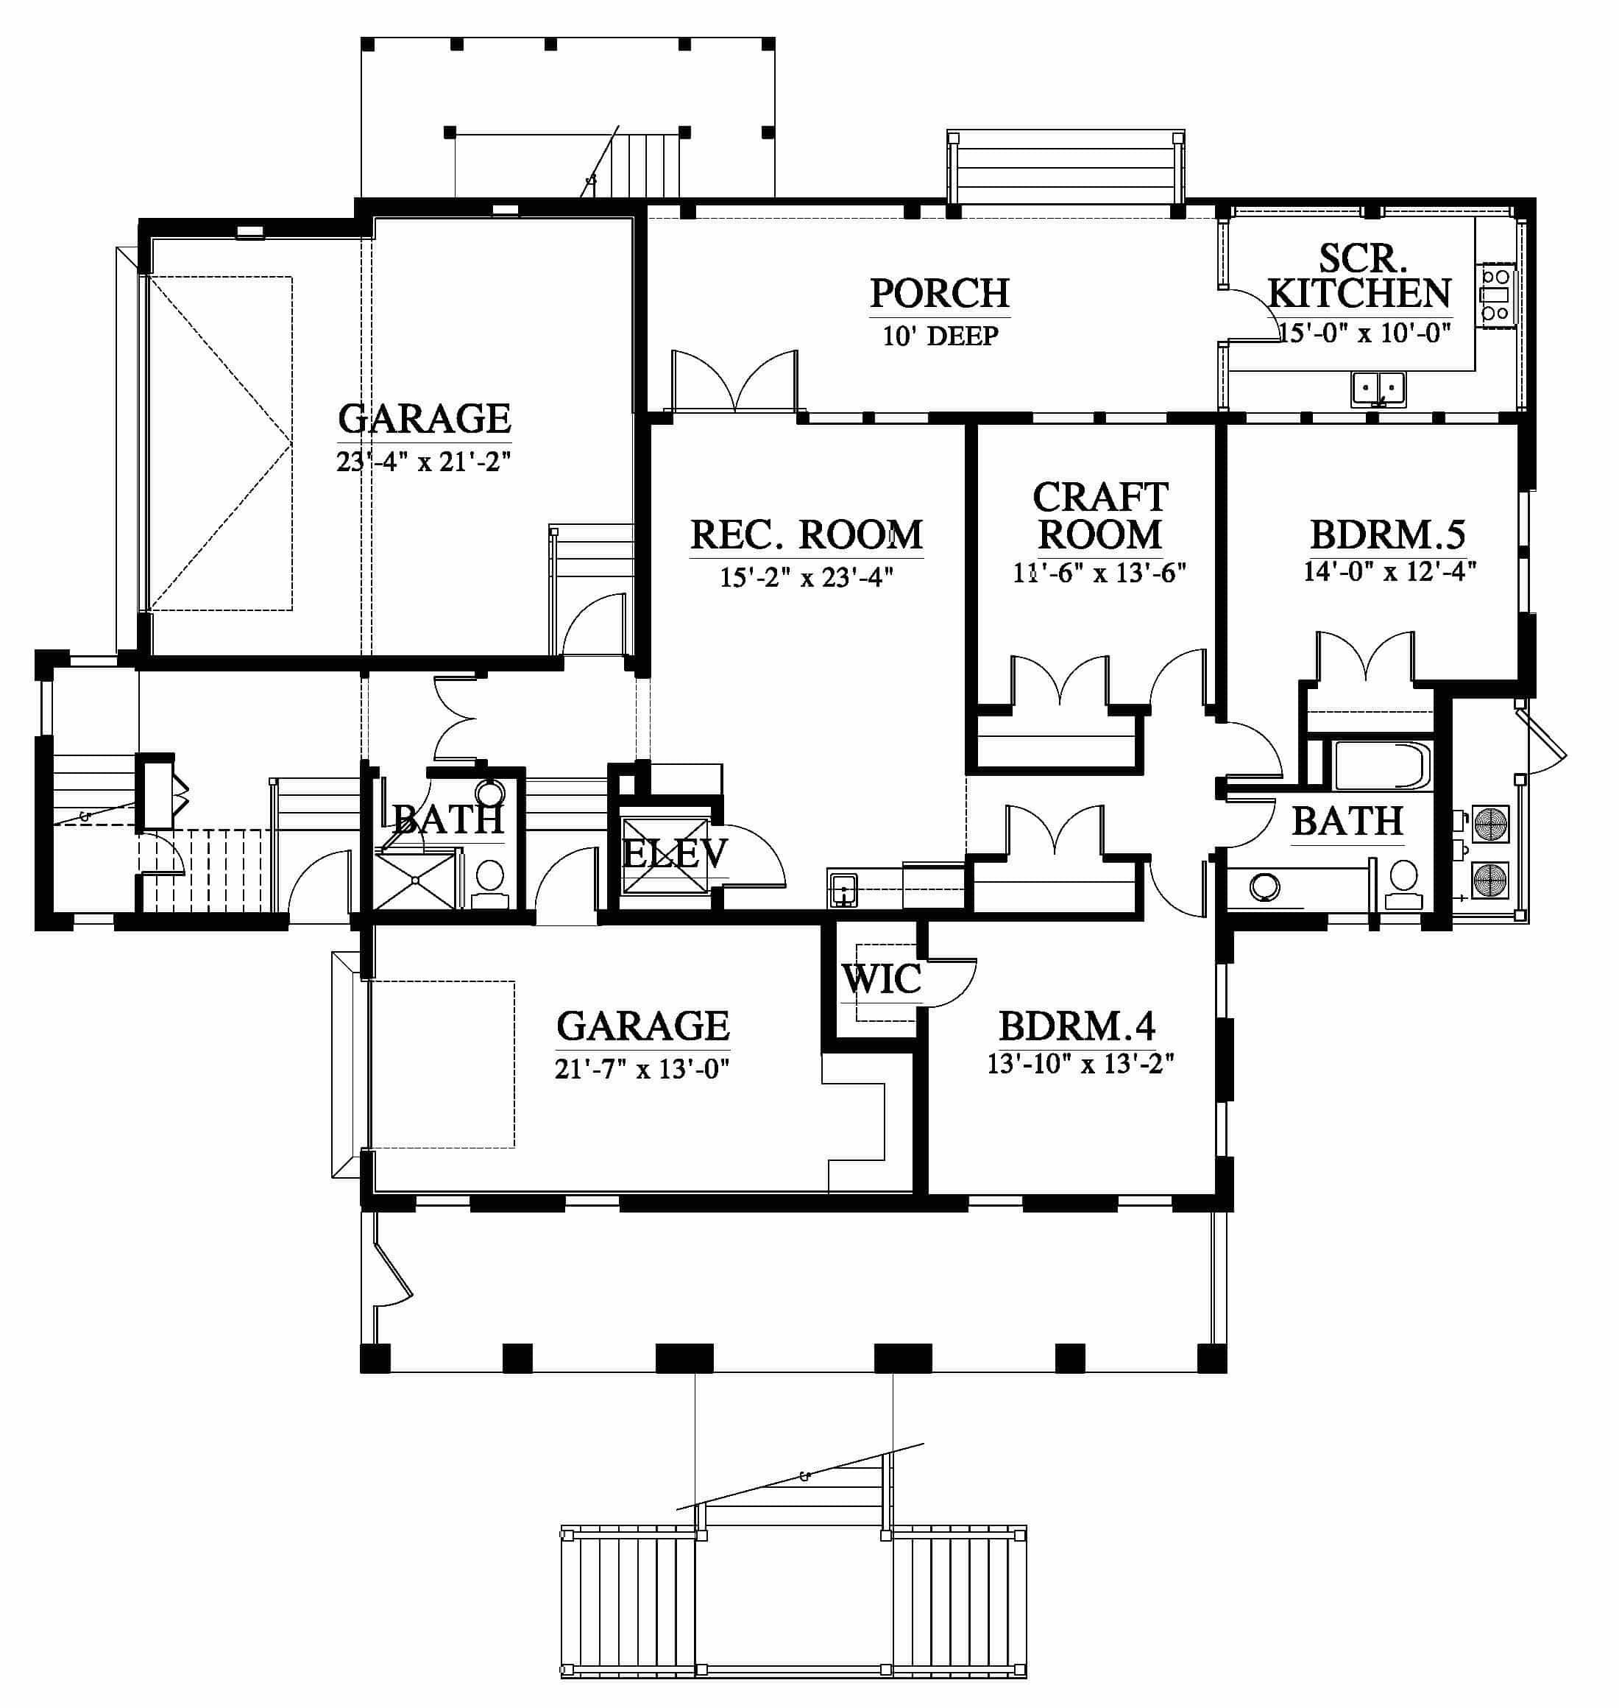
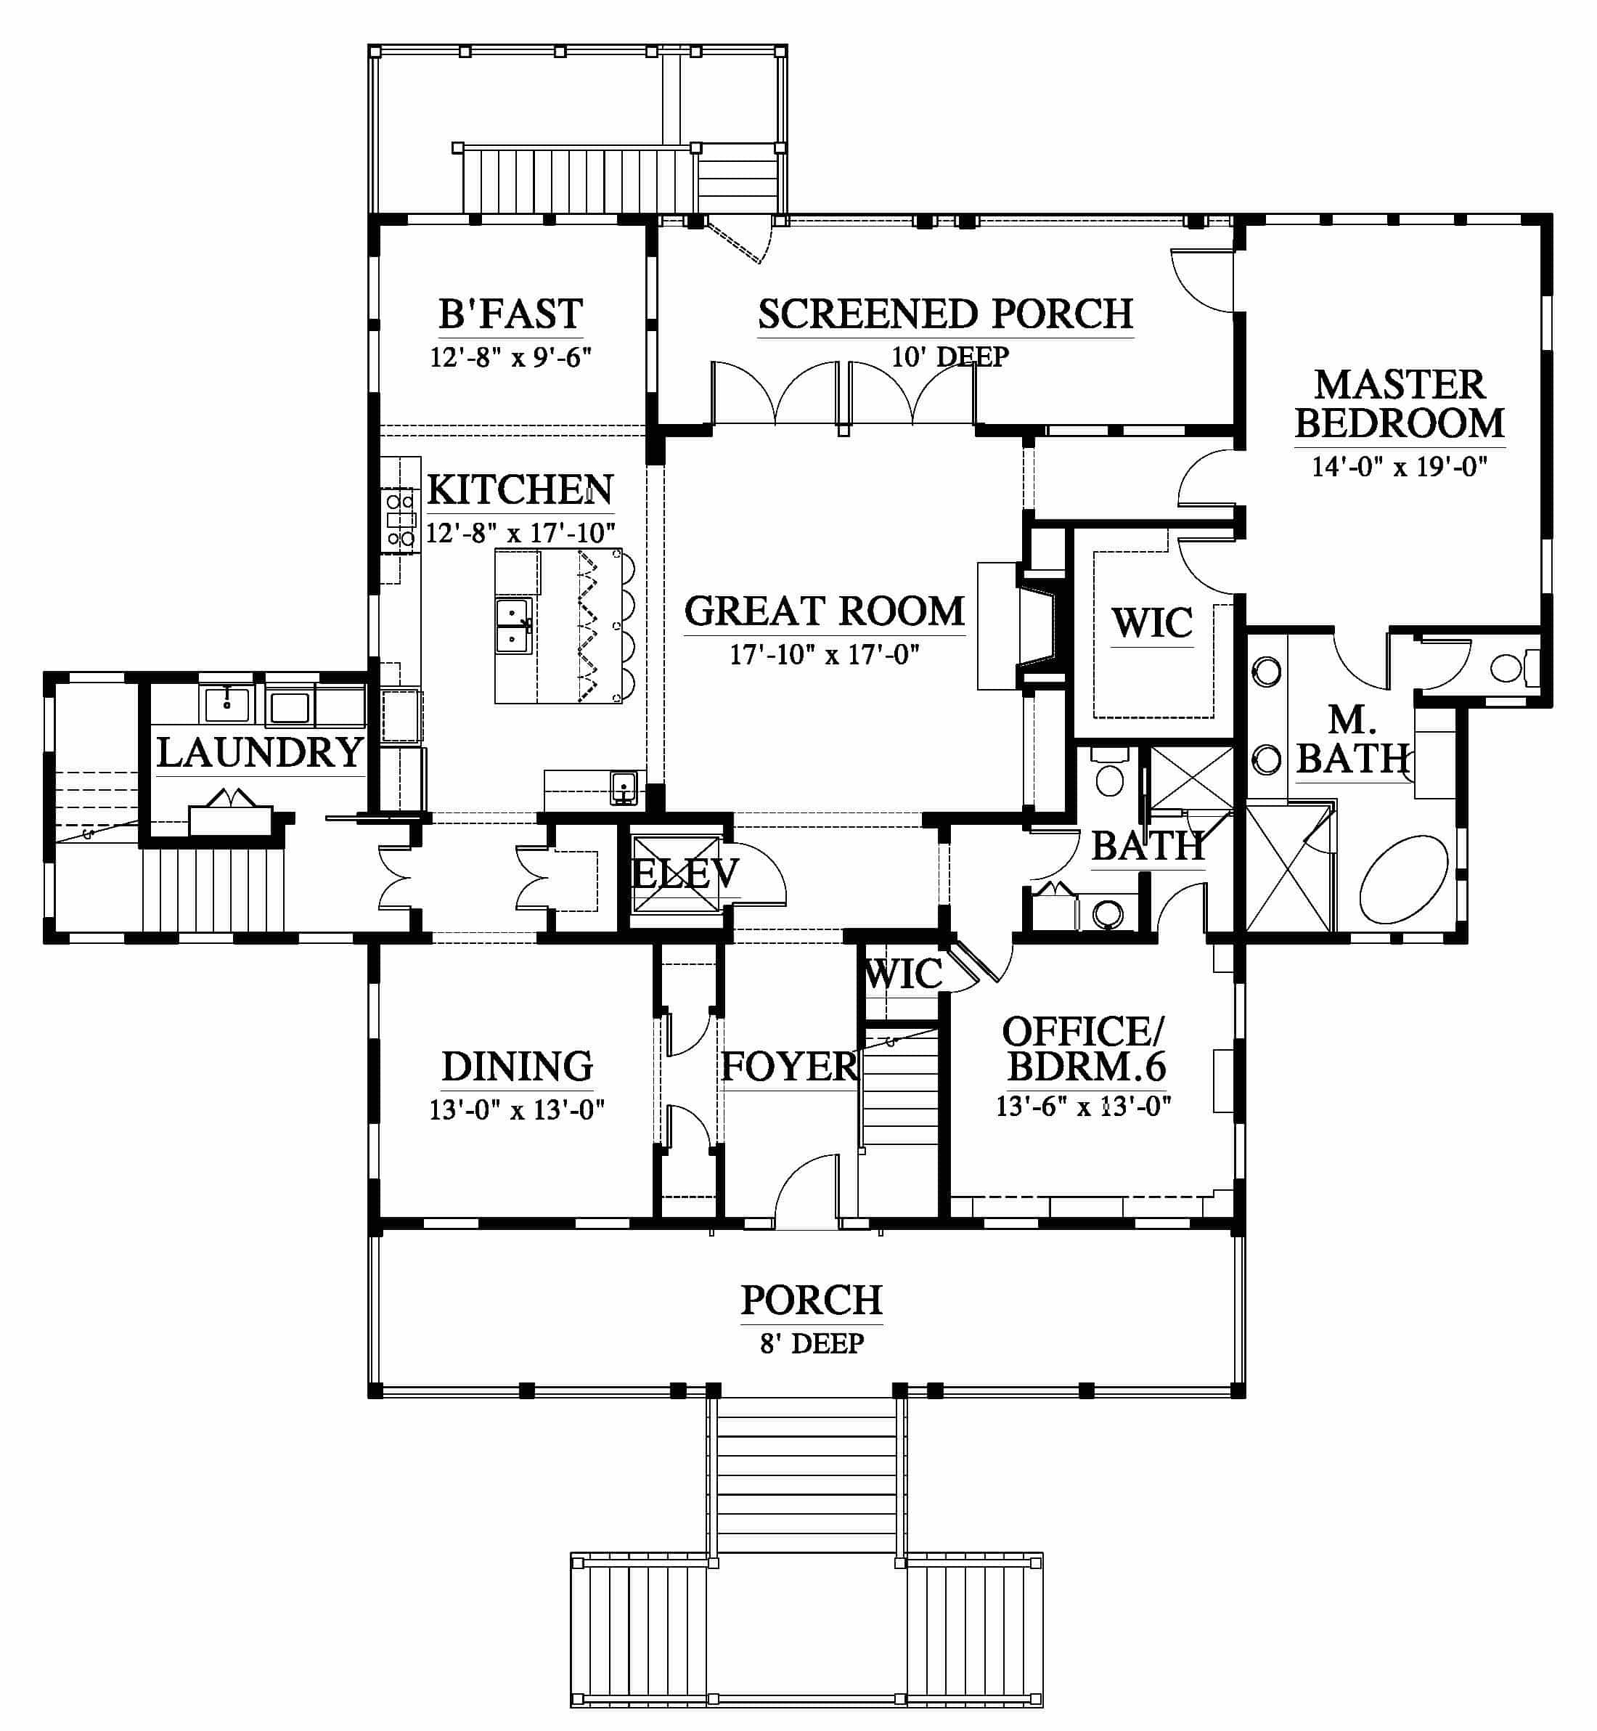
When you have amazing golf course and bayfront views from the rear of your lot you want to take full advantage of the view. This plan is perfectly set up for big views and a lifestyle where the outside is part of your everyday life. This house plan is an “upside down” design where the main floor is located on the second living level. Bedroom suites and flexible rooms make this plan perfect for lots of guests or family visits. Elevator from the ground floor to the upper level makes living easier and insures the ability to “age in place.”
Plan Number
13388
Stories
2.5
Building type
House
Foundation
0
Floor 1
1,570 sf
Floor 2
2,371 sf
Floor 3
1,080 sf
Bedrooms
6
Bathrooms
6
Garage
871 sf
Width
56'
Depth
71' 4"
Best view
Back
Covered Porch
743 sf
Screened Porch
424 sf

Featured Photo

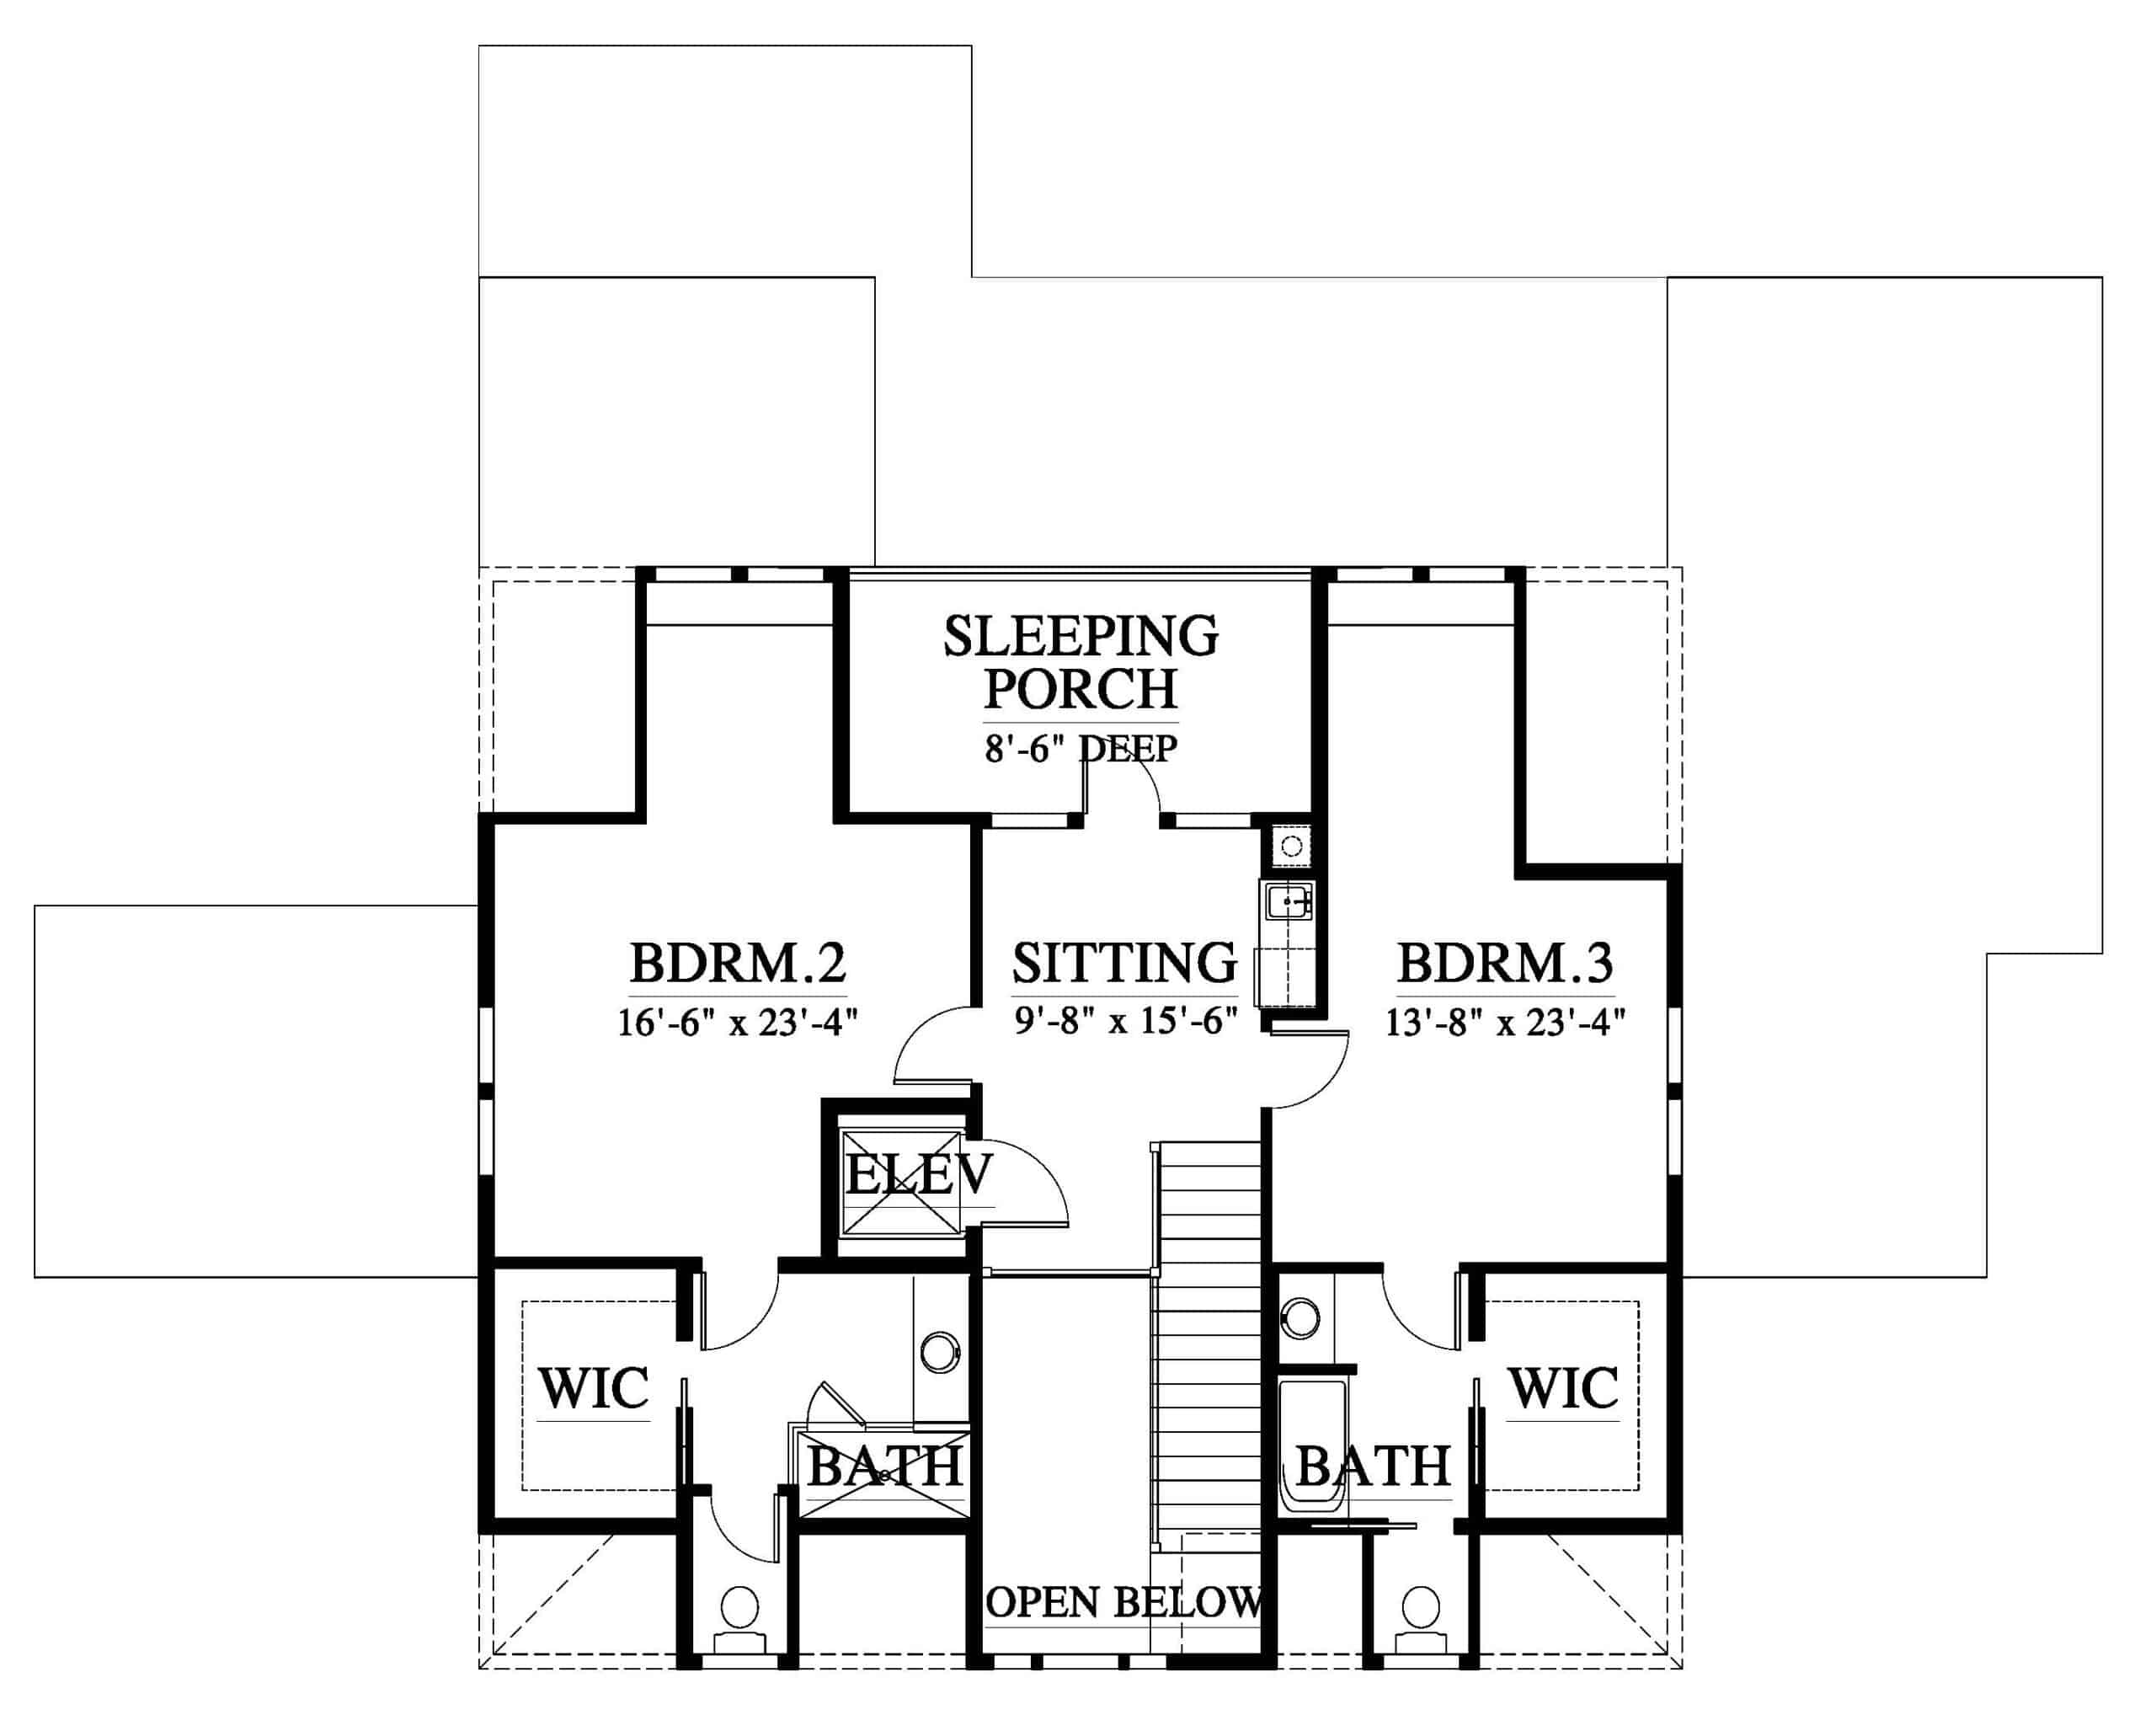
Plan #13388
11″×17″ PDF of floor plans & elevations for budgeting. One credit per study set purchase: it applies a single time toward the full plan license for this design at checkout — not toward another study set.
Total Sq Ft
5,021
Bedrooms
6
Bathrooms
6
Width
56'
Depth
71' 4"
Stories
2.5
When you have amazing golf course and bayfront views from the rear of your lot you want to take full advantage of the view. This plan is perfectly set up for big views and a lifestyle where the outside is part of your everyday life. This house plan is an “upside down” design where the main floor is located on the second living level. Bedroom suites and flexible rooms make this plan perfect for lots of guests or family visits. Elevator from the ground floor to the upper level makes living easier and insures the ability to “age in place.”
Learn how our team helps you customize your dream home
30-minute private call with one of our architects
Times shown in your local timezone. Weekend dates use a dashed border when selectable.
More variations of the Palmetto Bluff River House plan.