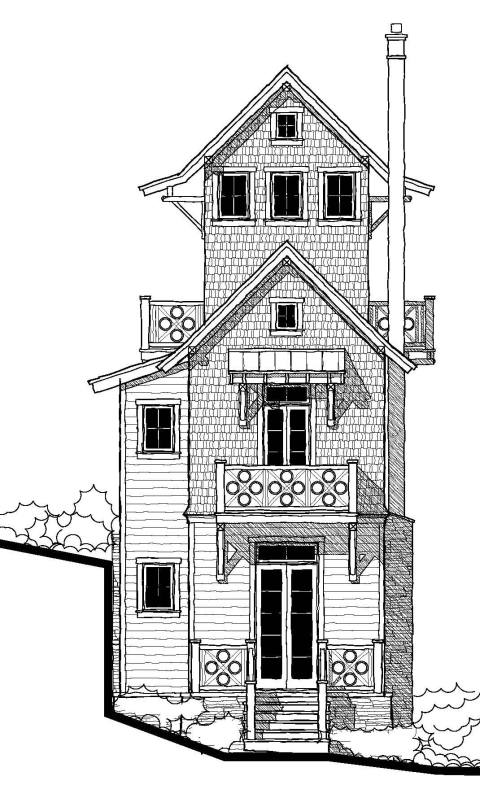
3D Model
Use your mouse to rotate and zoom the 3D model
Allison Ramsey Architects
https://allisonramseyhouseplans.com/plans/the-boat-house-24102
The Boat House (24102)
Plan #24102
Total Sq Ft
5,822
Bedrooms
12
Bathrooms
12
Width
Plan #24102
The Boat House (24102)
From $1,750
91'
Depth
69' 1"
Stories
3
Please contact us for construction set pricing. Unit 1 Second Floor= 343 SF,Third Floor= 179 SF, Total Heated= 522 SF Deck= 96 SF, Stoop= 63 SF Unit 2 Second Floor= 629 SF, Third Floor= 279 SF, Total Heated= 908 SF Deck/Pergola= 286 SF, Stoop= 63 SF Unit 3 Second Floor= 1224 SF, Third Floor= 320 SF, Total Heated= 1544 SF Pergola/Deck= 224 SF, Covered Porch=281 SF, Balcony= 32 SF Unit 4 Second Floor= 523 SF, Third Floor= 279 SF, Total Heated= 802 SF Deck= 180 SF, Stoop= 63 SF Unit 5 Second Floor= 343 SF, Third Floor= 179 SF, Total Heated= 522 SF Covered Porch= 96 SF, Stoop= 63 SF Unit 6 Second Floor= 1204 SF, Third Floor= 320 SF, Total Heated= 1524 SF Pergola/Deck= 224 SF, Covered Porch= 283 SF, Balcony= 32 SF Cart and Storage Calculations Cart #1= 343 SF, Cart #2= 326 SF, Cart #3= 165 SF, Cart #4= 326 SF, Cart #5= 343 SF, Cart #6= 197 SF Powder Room= 43 SF, Storage Lockers/Bar= 138 SF Other Calculations Slip #1-#6= 451 SF each Loading Zone/Pergola= 309 SF Shared Porch + Deck = 126 SF
Plan Number
24102
Stories
3
Building type
House
Foundation
0
Floor 2
4,266 sf
Floor 3
1,556 sf
Bedrooms
12
Bathrooms
12
1/2 Bathrooms
Yes (1)
Garage
1,881 sf
Width
91'
Depth
69' 1"
Best view
Back
Covered Porch
660 sf
Deck
1,010 sf
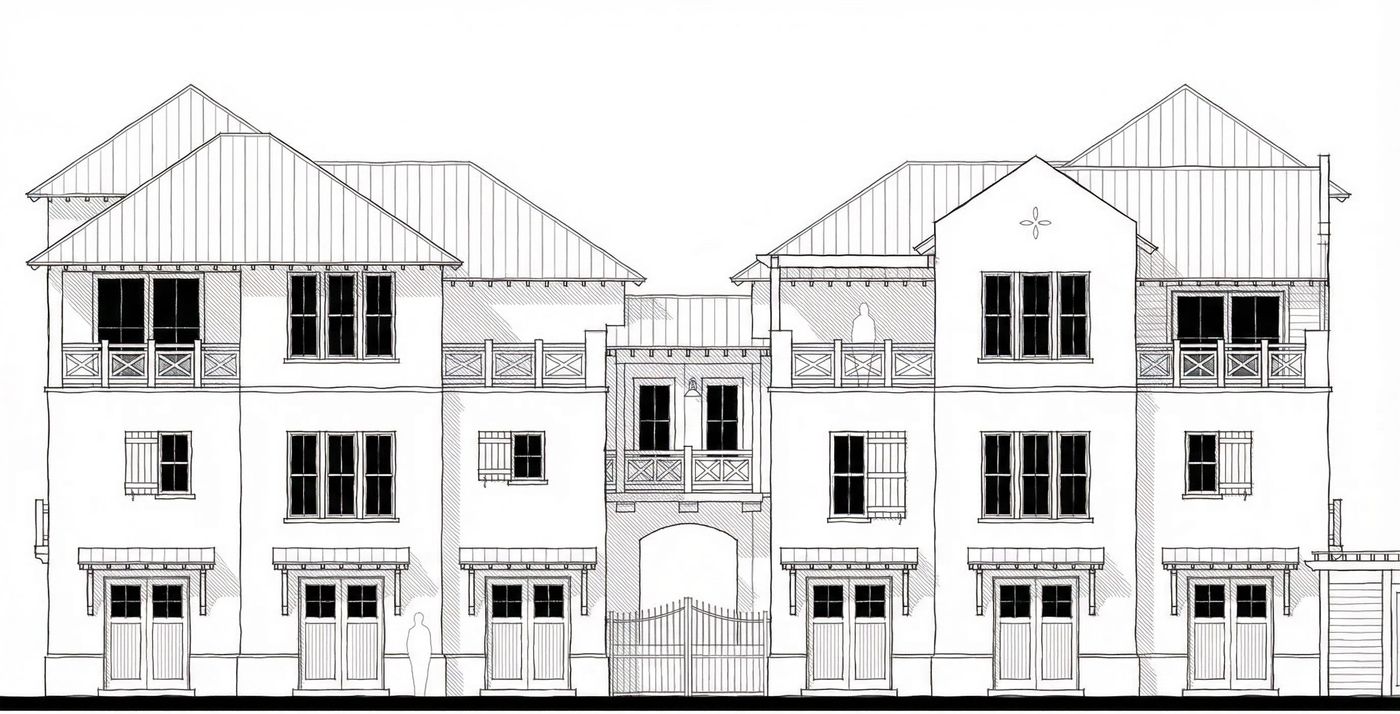
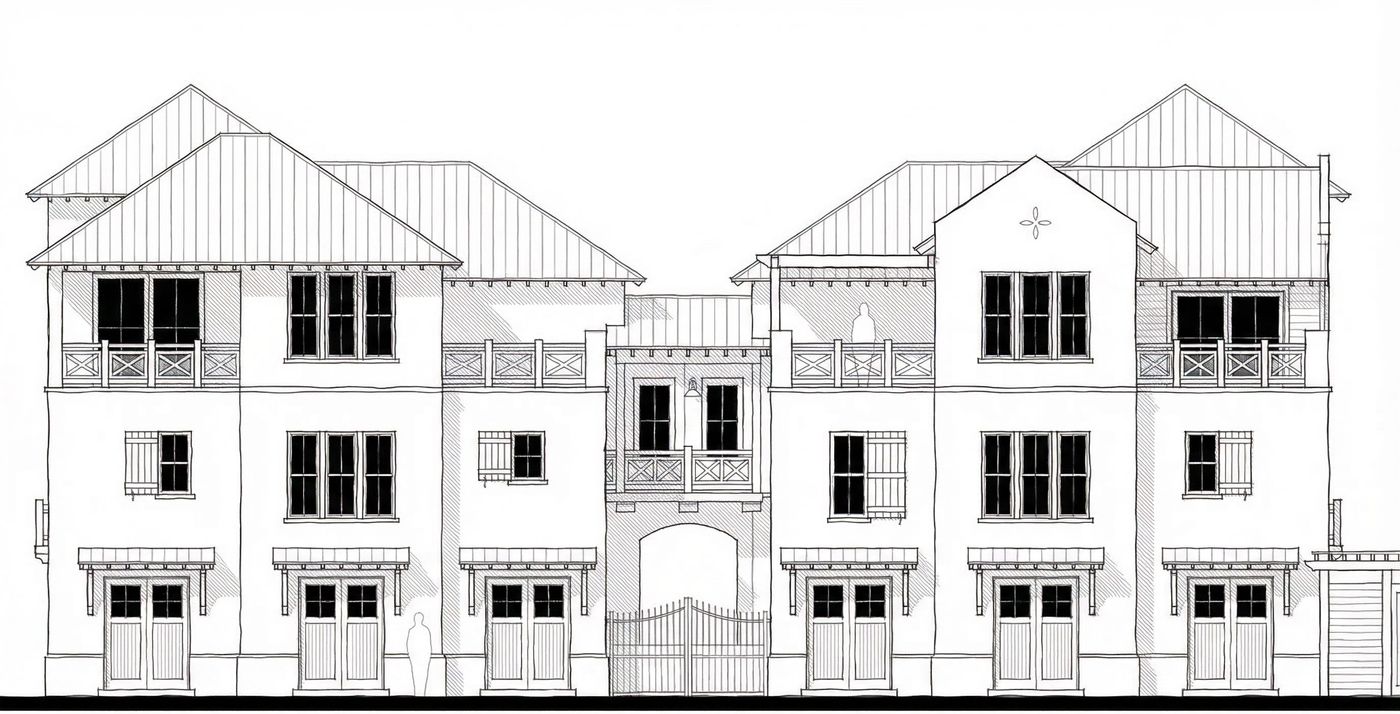
Featured Elevation
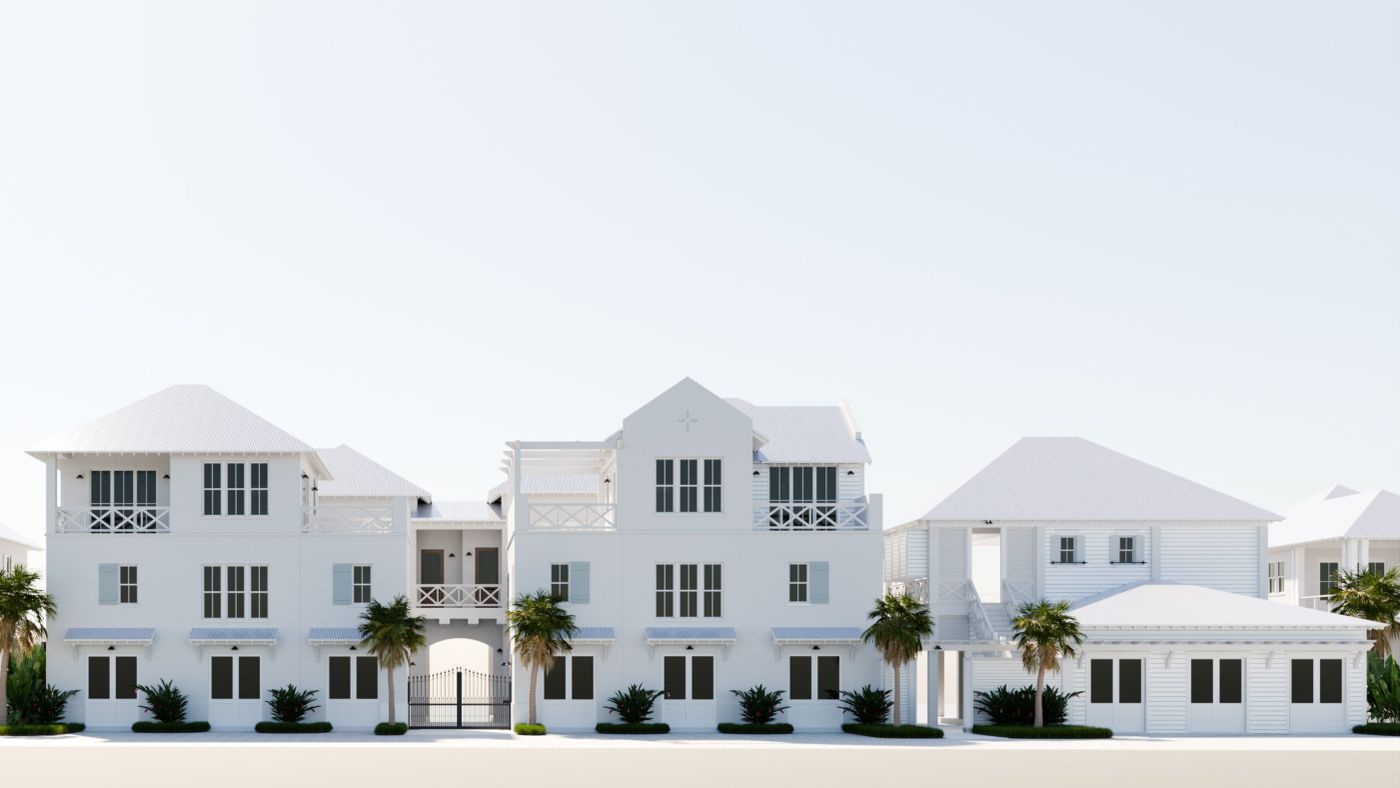
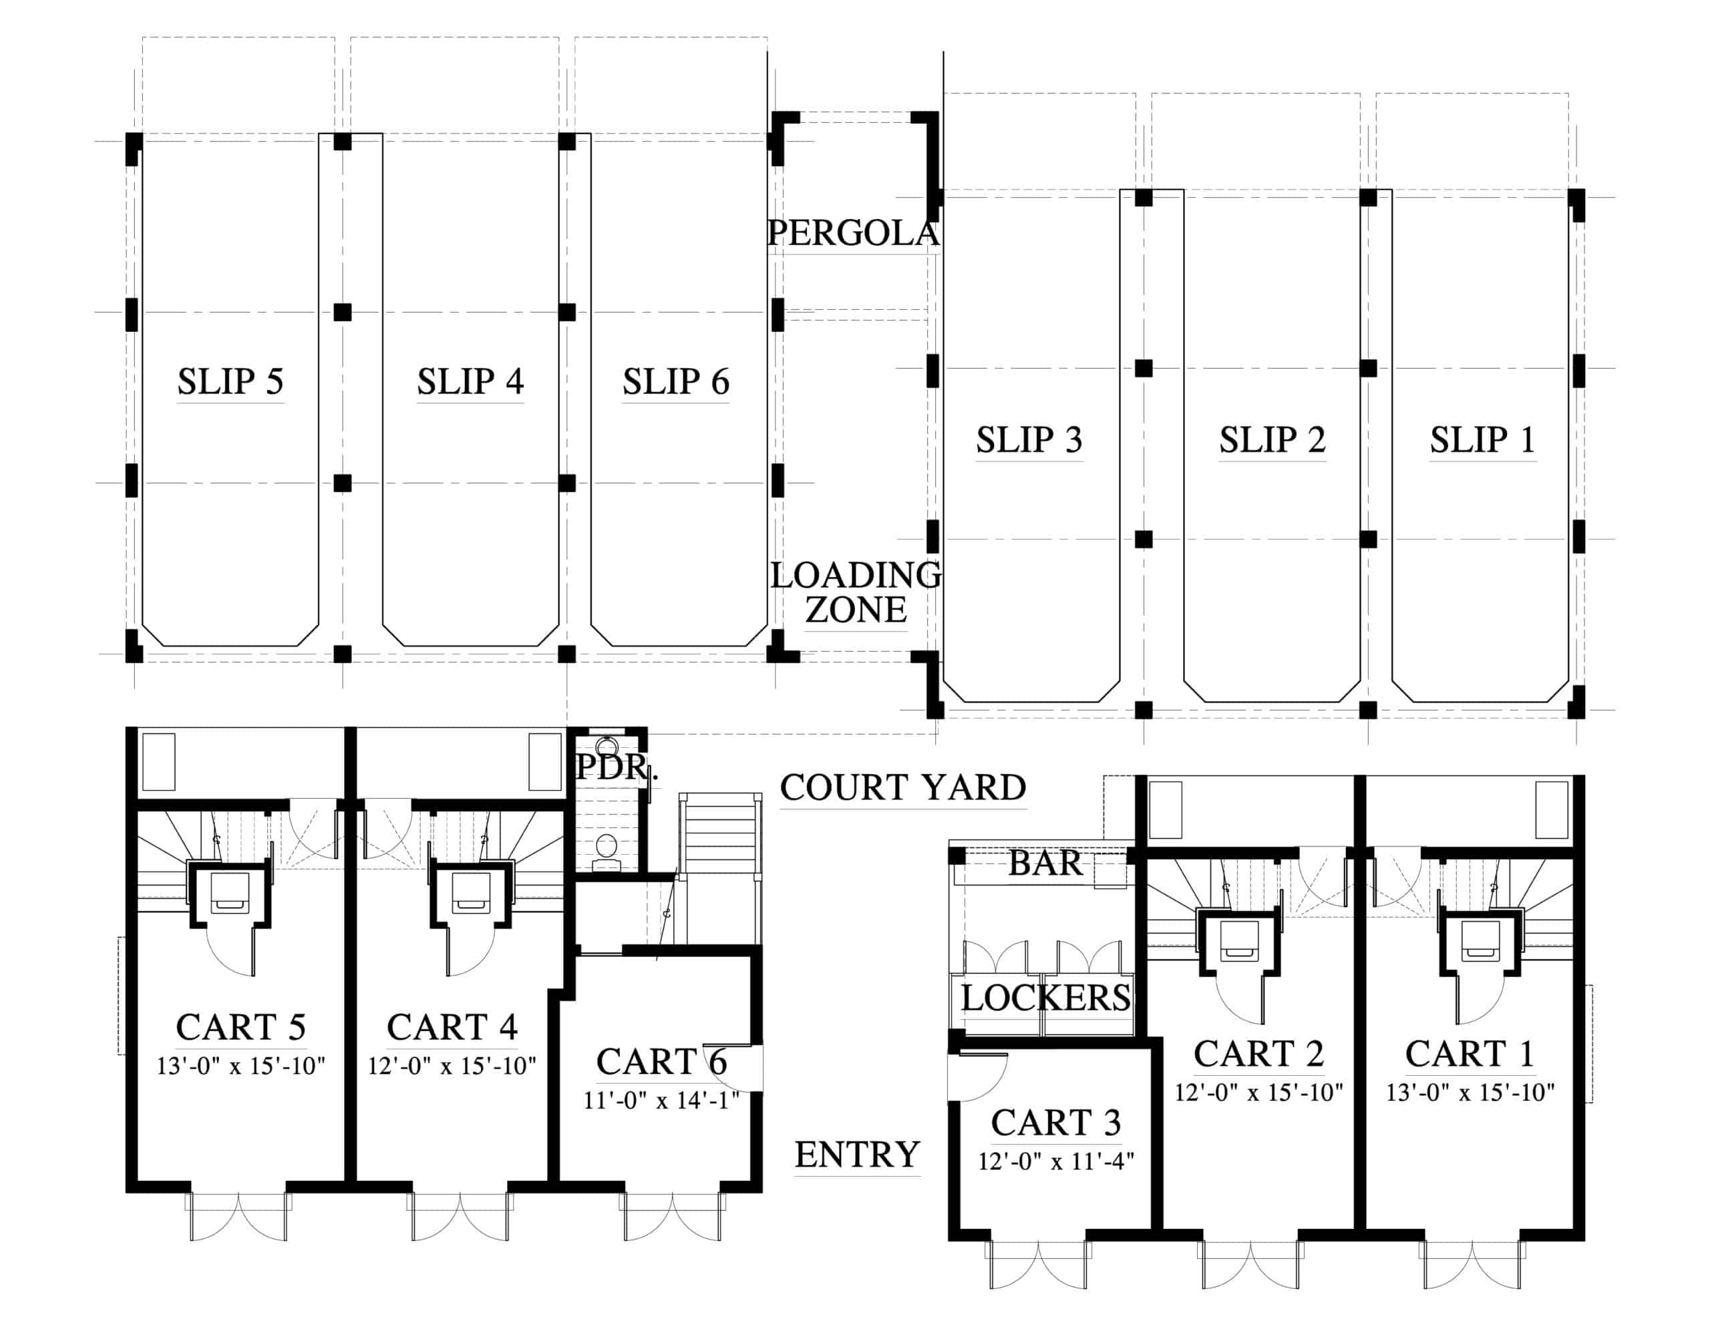
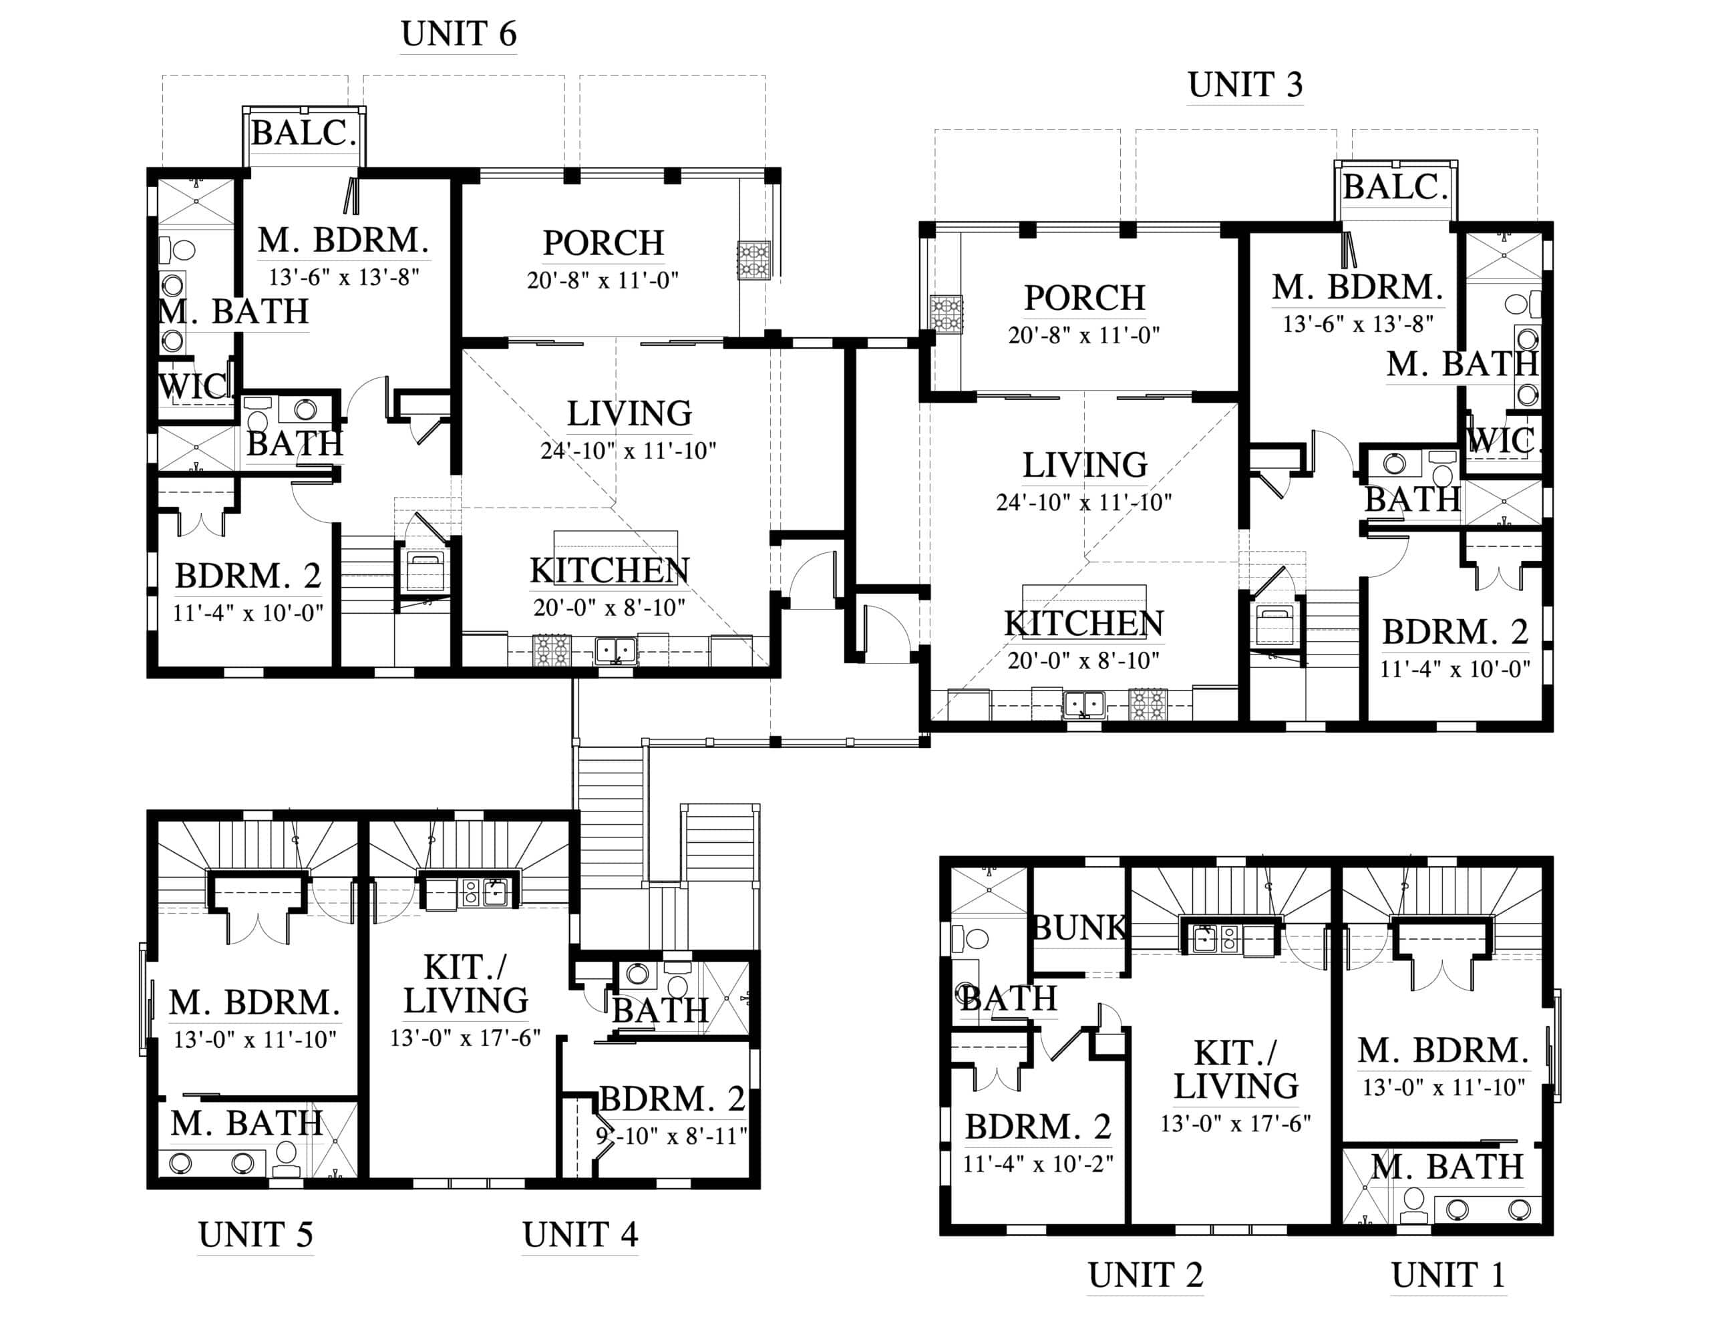
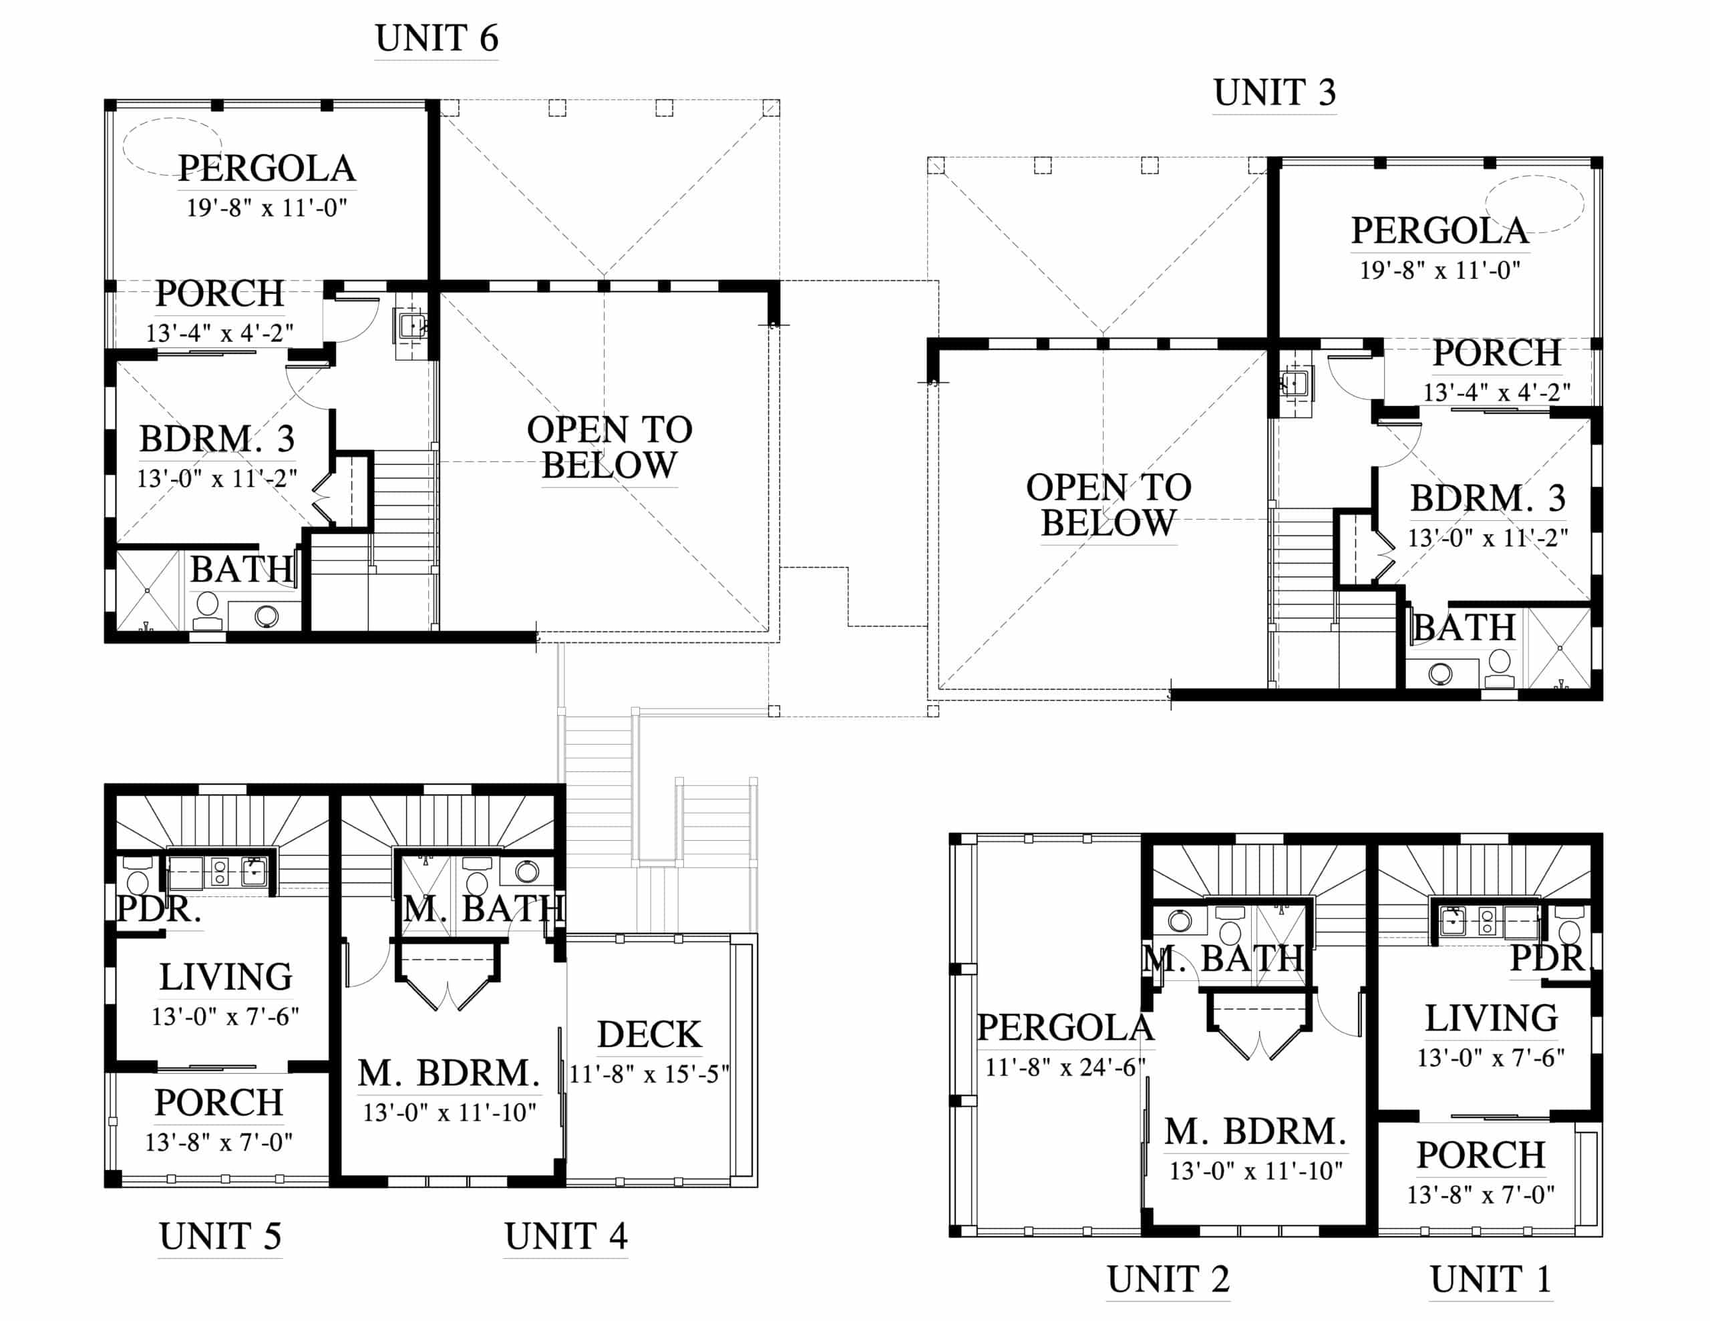
Use your mouse to rotate and zoom the 3D model
Plan #24102
11″×17″ PDF of floor plans & elevations for budgeting. One credit per study set purchase: it applies a single time toward the full plan license for this design at checkout — not toward another study set.
Total Sq Ft
5,822
Bedrooms
12
Bathrooms
12
Width
91'
Depth
69' 1"
Stories
3
Please contact us for construction set pricing. Unit 1 Second Floor= 343 SF,Third Floor= 179 SF, Total Heated= 522 SF Deck= 96 SF, Stoop= 63 SF Unit 2 Second Floor= 629 SF, Third Floor= 279 SF, Total Heated= 908 SF Deck/Pergola= 286 SF, Stoop= 63 SF Unit 3 Second Floor= 1224 SF, Third Floor= 320 SF, Total Heated= 1544 SF Pergola/Deck= 224 SF, Covered Porch=281 SF, Balcony= 32 SF Unit 4 Second Floor= 523 SF, Third Floor= 279 SF, Total Heated= 802 SF Deck= 180 SF, Stoop= 63 SF Unit 5 Second Floor= 343 SF, Third Floor= 179 SF, Total Heated= 522 SF Covered Porch= 96 SF, Stoop= 63 SF Unit 6 Second Floor= 1204 SF, Third Floor= 320 SF, Total Heated= 1524 SF Pergola/Deck= 224 SF, Covered Porch= 283 SF, Balcony= 32 SF Cart and Storage Calculations Cart #1= 343 SF, Cart #2= 326 SF, Cart #3= 165 SF, Cart #4= 326 SF, Cart #5= 343 SF, Cart #6= 197 SF Powder Room= 43 SF, Storage Lockers/Bar= 138 SF Other Calculations Slip #1-#6= 451 SF each Loading Zone/Pergola= 309 SF Shared Porch + Deck = 126 SF
Learn how our team helps you customize your dream home
30-minute private call with one of our architects
Times shown in your local timezone. Weekend dates use a dashed border when selectable.