Expertly Designed House Plans by Licensed Architects |

Schedule a Consultation with an Architect
Allison Ramsey Architects
House Plans

House Plans

  • Trending House Plans
  • Best Selling House Plans
  • New House Plans
  • Modular House Plans
  • One-Story House Plans
  • House Plans with Mother In Law Suites

Collections

  • Carolina Inspirations House Plans
  • Carolina Inspirations II House Plans
  • Carolina Inspirations III House Plans
  • Mountain House Plans
  • Tiny & ADU House Plans
  • Coastal House Plans
  • Southern House Plans
  • Caribbean House Plans
  • Missing Middle House Plans
  • Narrow House Plans

Architectural Styles

  • Barndominium House Plans
  • Beach House Plans
  • Modern Farmhouse House Plans
  • Cottage House Plans
  • Victorian House Plans
  • Contemporary House Plans
  • Modern House Plans
  • Ranch House Plans
  • Craftsman House Plans
  • Bungalow House Plans

Multi-Family Plans

  • Duplex Plans
  • Triplex Plans
  • Quadplex Plans
  • Multiplex Plans
  • Townhouse House Plans
All House Plans
Try HouseMatch™Find the plan that fits you in 60 seconds.
Allison Ramsey Architects best-selling Southern coastal house plan
Best Sellers

Coastal-Inspired House Plans Crafted By Licensed Architects

Explore our most popular architectural designs—chosen by clients just like you.

View best sellers
The Jekyll · Plan #173201
All House Plans
Garage Plans

Garage Plans

  • Best Selling Garage Plans
  • 1 Car Garage Plans
  • 2 Car Garage Plans
  • 3 Car Garage Plans
  • 4 Car Garage Plans
  • 5 Car Garage Plans

Garage Collections

  • Garages with Guest Rooms (FROG)
  • Garages with Boat Storage
  • Garages with Workshops
  • Garages with Golf Carts
  • Barn Style Garages
  • Carport Plans
  • Shed Plans
All Garage Plans
Try HouseMatch™Find the plan that fits you in 60 seconds.
Allison Ramsey Architects garage plan with guest room and workshop space
Workshop & Garage

Explore Garages With Guest Rooms

Classic, multi-purpose garage designs that give you extra space for guests.

Explore garage plans
Garage Plan #22376G
All Garage Plans
Services

Design & Visualization

  • Custom Design
  • Plan Modifications
  • Virtual 3D Model
  • The Configurator
  • AI Customizer

Site & Technical

  • Site Planning
  • Structural Engineering
  • REScheck
  • Manual J
  • Landscape Planning
  • Interior Style Guide

For Professionals

  • Builder Programs
  • Developer Services
All Services
Allison Ramsey Architects custom home design and plan services
Licensed architects

Custom Design, Modifications & Technical Services

From a new custom home to plan changes, 3D models, site plans, and engineering—we guide you start to finish.

Explore services
Custom Design
All Services
Resources

Guides & Tools

  • Blog
  • Image Gallery
  • Plan Books
  • Pay My Bill (opens in new tab)
View blog
The Gibson — completed Allison Ramsey home shown in the customer inspiration gallery
Inspiration Gallery

Built Homes, In Their Own Light

Take a closer look at completed Allison Ramsey homes.

Explore the image gallery
The Gibson · Plan #10106
View blog
About Us

About & Support

  • About Us
  • Awards & Accolades
  • Contact Us
  • FAQs
Learn More About Us
Allison Ramsey Architects studio and team
Our Studio

Thirty Years Of Designing The Southern Coastal Home

Discover the story behind Allison Ramsey Architects and our approach to timeless design.

Meet our team
The Gibson · Plan #10106
Learn More About Us
HouseMatch™

Stay Inspired

Get new plans, design tips, and exclusive offers delivered to your inbox.

Designing timeless homes that capture the spirit of place. Our plans combine classic architecture with modern livability.

Explore

  • All House Plans
  • Architectural Styles
  • Newest Additions
  • About Us
  • Awards & Accolades

Support

  • FAQs
  • Copyright Info
  • Contact Us

Contact

  • Office1003 Charles Street
    Beaufort, SC 29902
  • Phone(843) 986-0559
  • HoursMon–Fri: 9am–5pm EST
  • ContactSend Us A MessageBook A Consultation
Allison Ramsey Architects
© 2026 Allison Ramsey Architects, Inc. All rights reserved. All designs are protected by federal copyright law.
Privacy PolicyTerms of ServiceAccessibilityRefund Policy
Whisper Creek Cottage (11311) House Plan - 1559 SqFt |…

Allison Ramsey Architects

https://allisonramseyhouseplans.com/plans/whisper-creek-cottage-11311

HomeHouse PlansCottage House PlansBungalow House PlansWhisper Creek Cottage (11311)

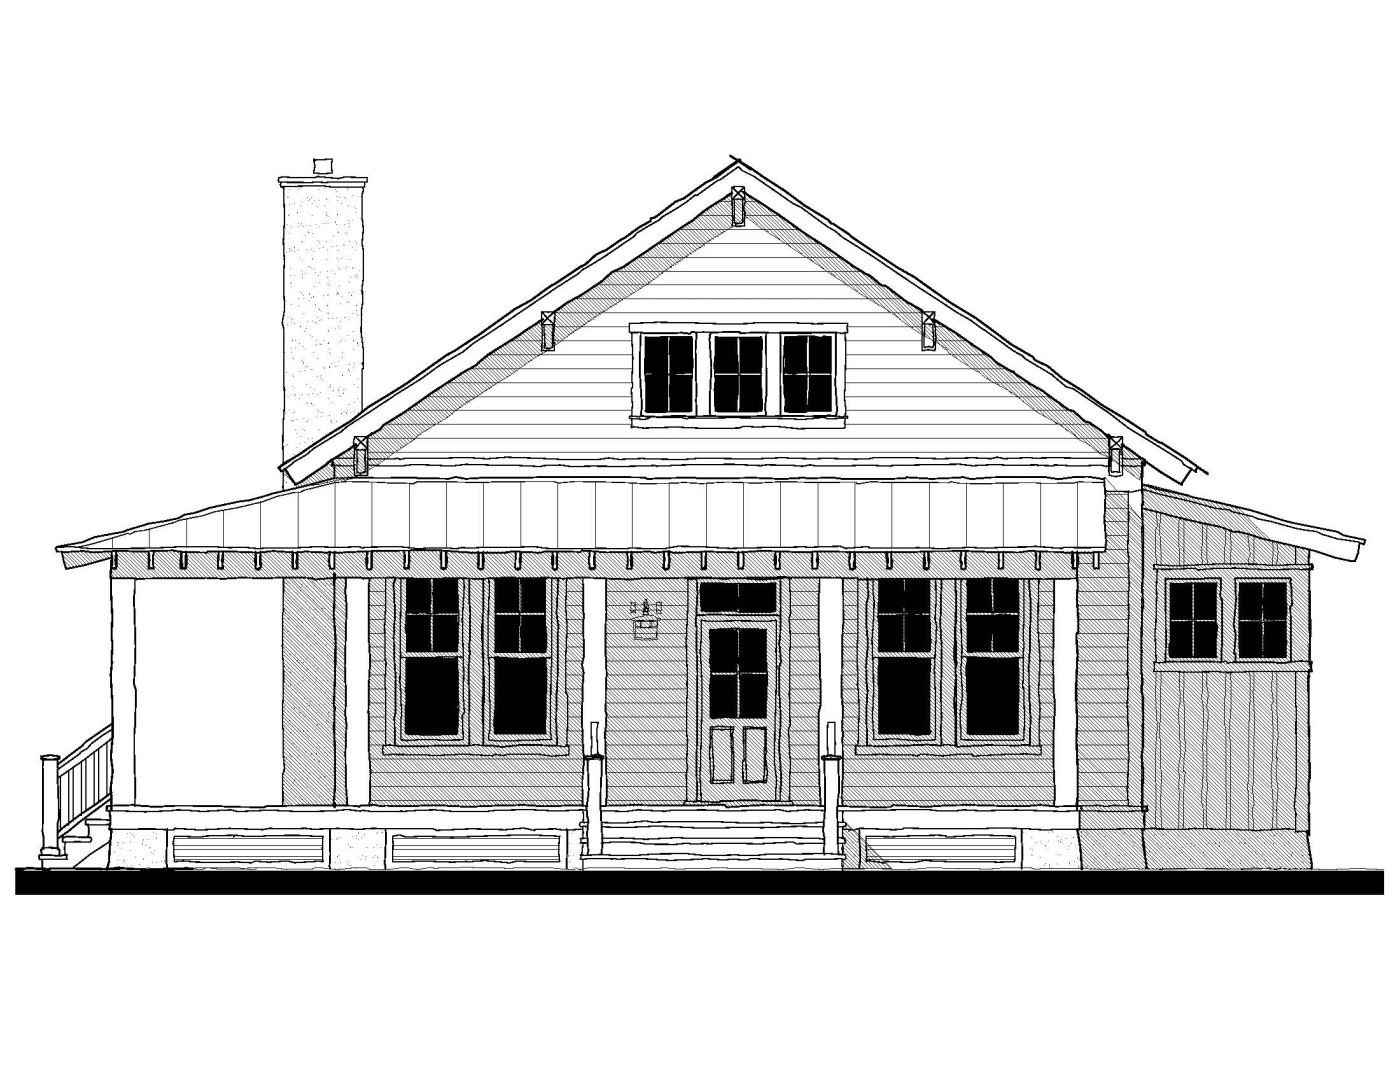
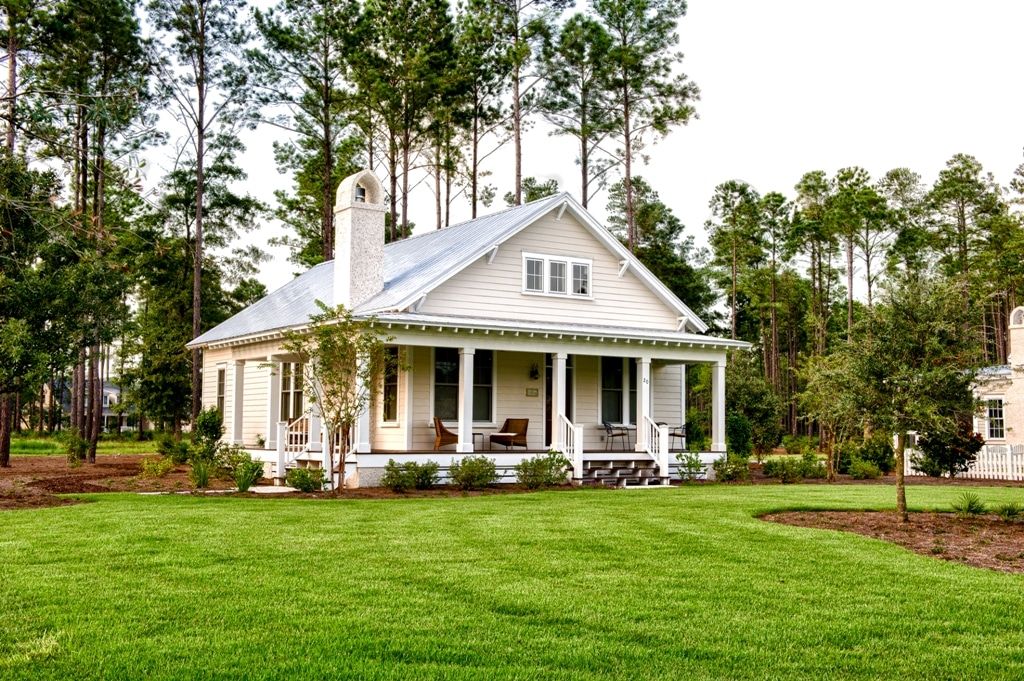
Whisper Creek Cottage (11311)

Whisper Creek Cottage (11311)

Plan #11311

Key Features

    Key Specs

    Total Sq Ft

    1,559

    Bedrooms

    2

    Bathrooms

    2

    Width

    Plan #11311

    Whisper Creek Cottage (11311)

    From $1,750

    43'

    Depth

    59'

    Stories

    1

    Description

    Look at 11311G for accompanying garage option.

    Plan Details

    Plan Number

    11311

    Stories

    1

    Building type

    Cottage

    Foundation

    0

    Floor 1

    1,559 sf

    Bedrooms

    2

    Bathrooms

    2

    1/2 Bathrooms

    Yes (1)

    Width

    43'

    Depth

    59'

    Best view

    Front

    Covered Porch

    547 sf
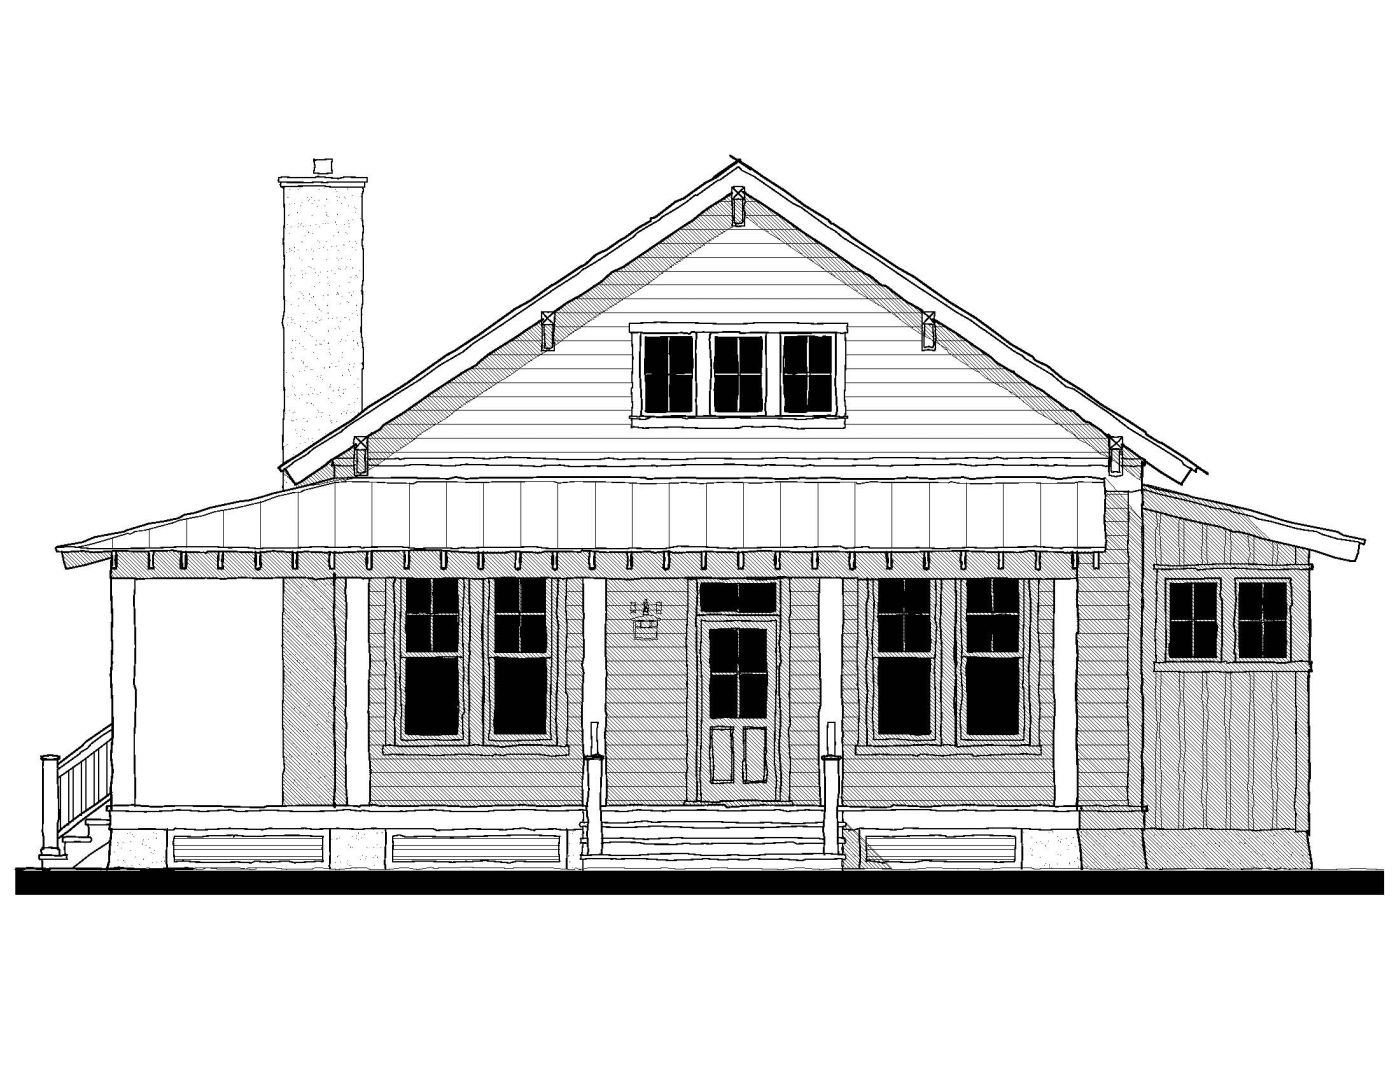
    Whisper Creek Cottage (11311)
    Whisper Creek Cottage (11311)

    Featured Photo

    Gallery

    Whisper Creek Cottage (11311)
    1 / 5

    Floor Plans

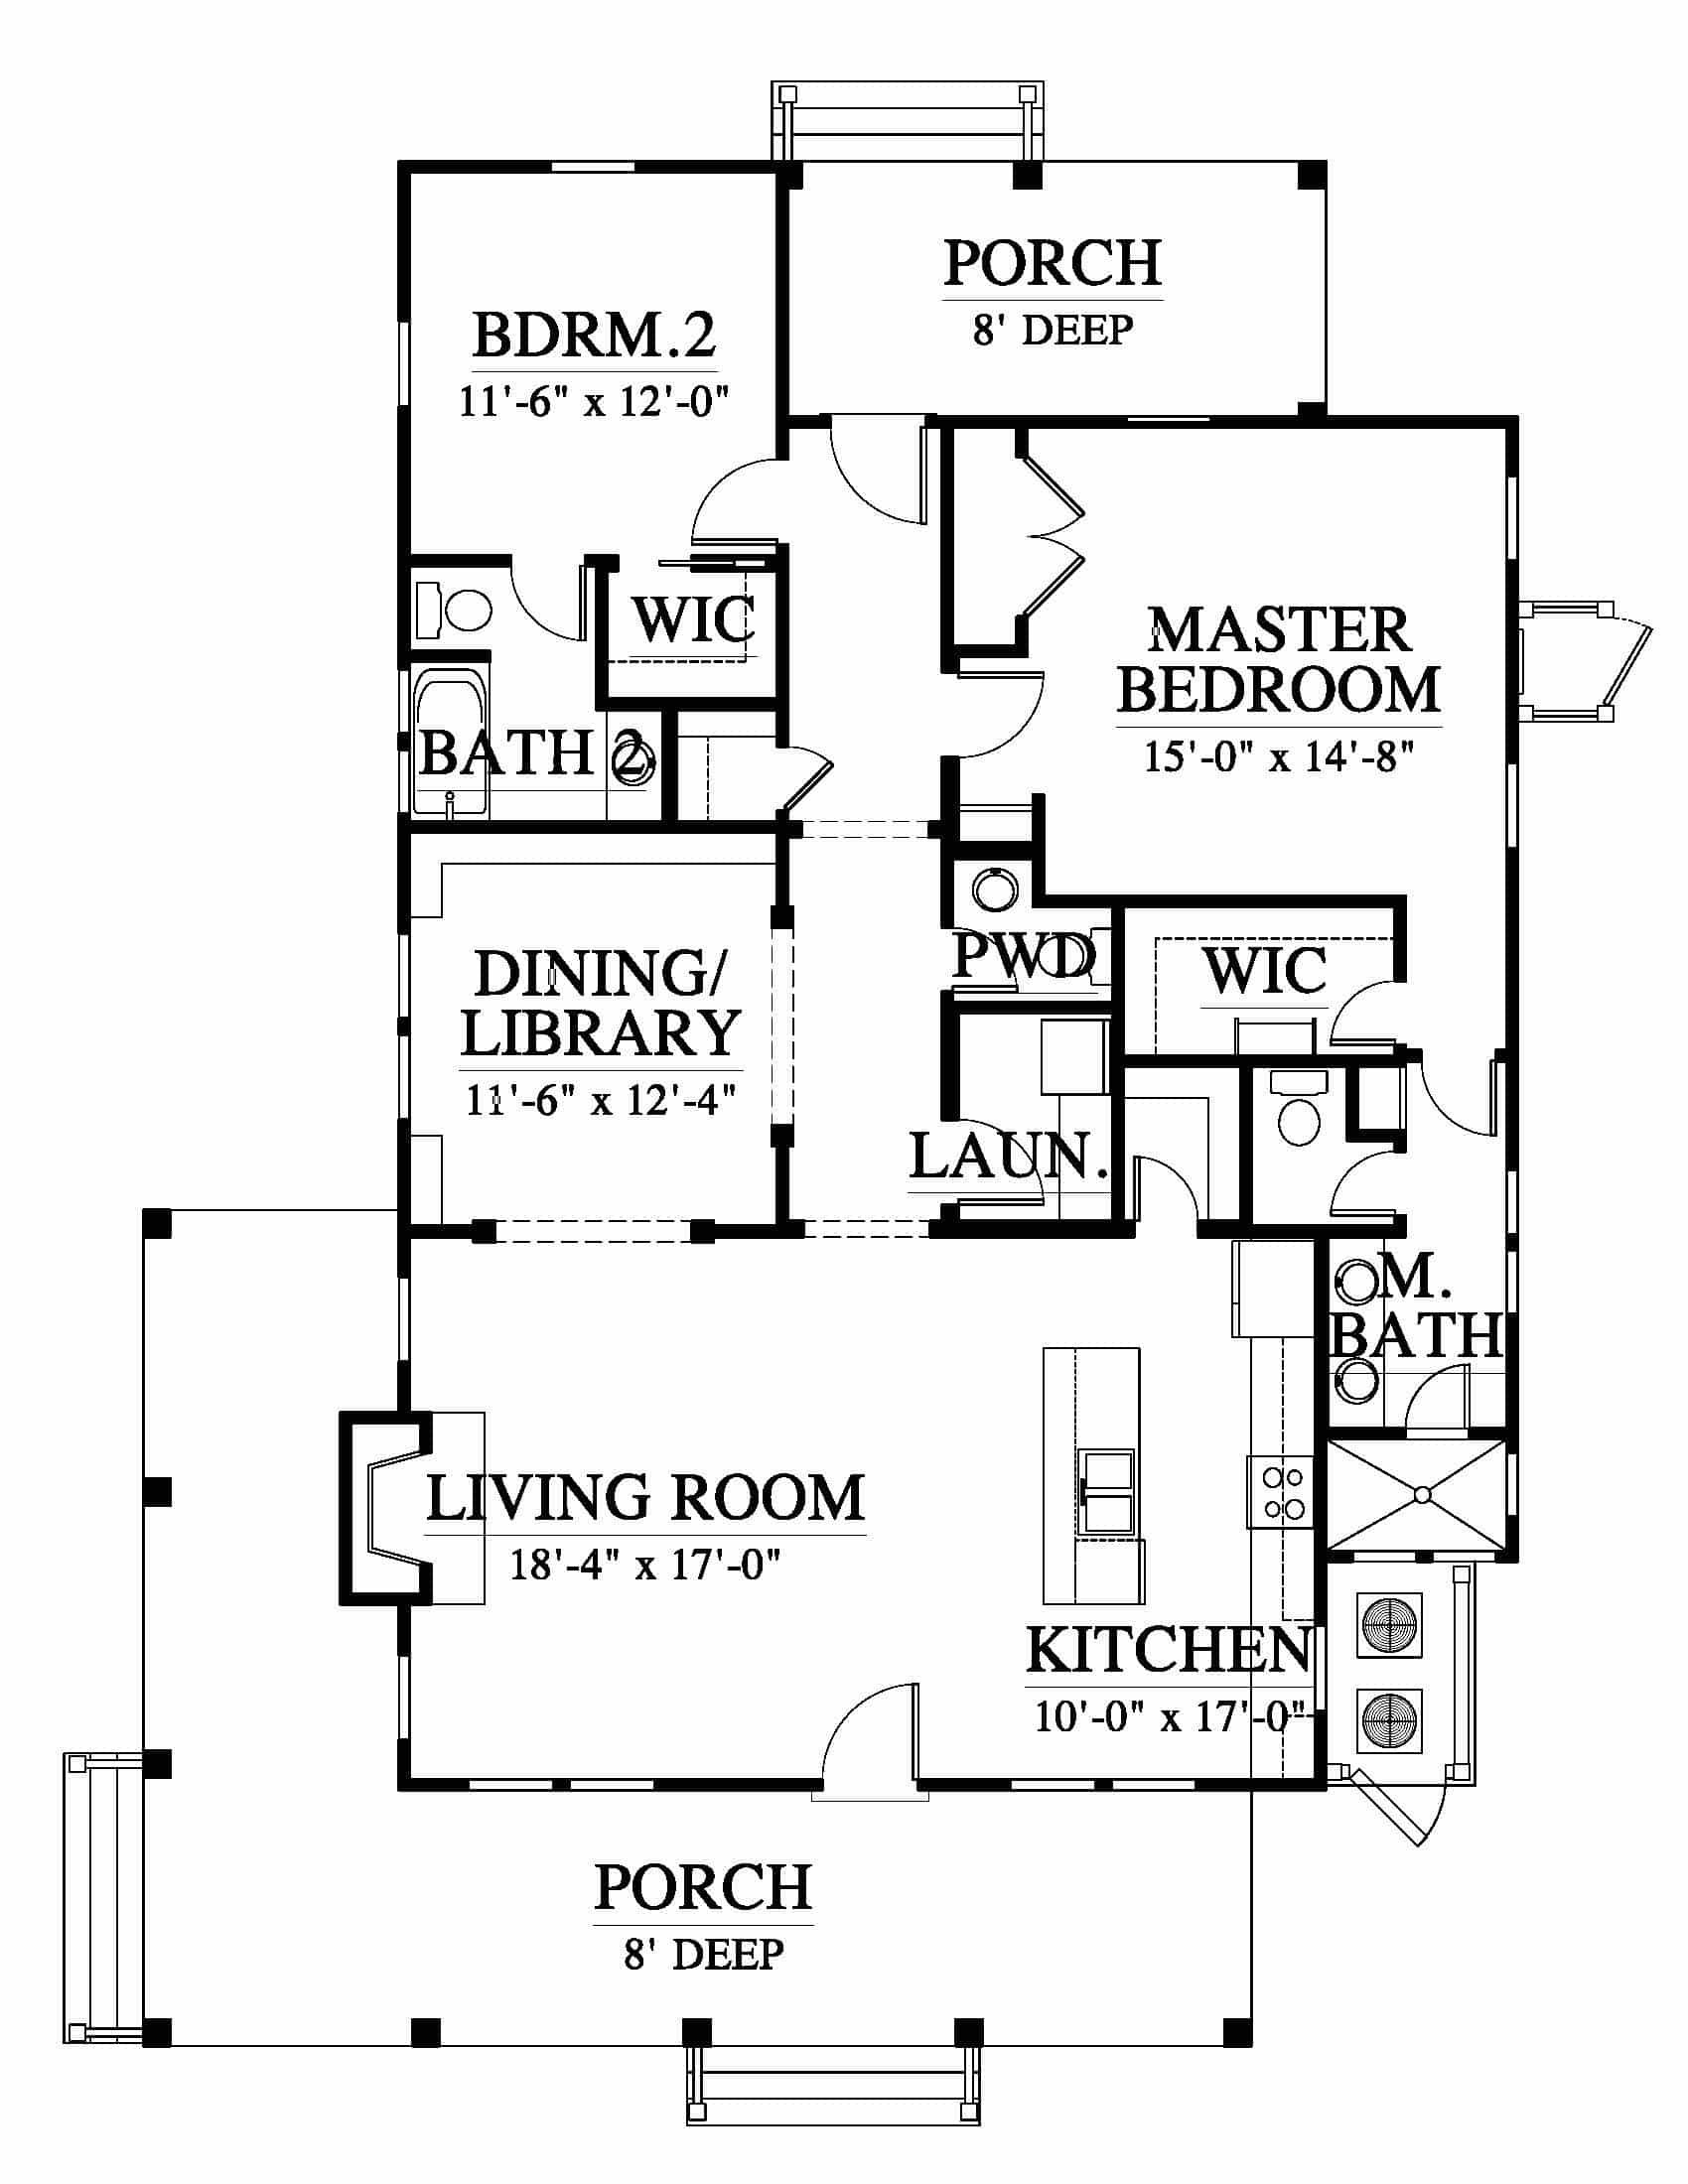
    1st Floor

    1st Floor

    Plan #11311

    Plan Family
    Whisper Creek Family
    Buy Plan
    or

    11″×17″ PDF of floor plans & elevations for budgeting. One credit per study set purchase: it applies a single time toward the full plan license for this design at checkout — not toward another study set.

    Secure Checkout — 256-bit SSL encrypted, powered by Stripe
    Licensed Architects — Every plan designed by licensed professionals
    Share

    Key Features

      Total Sq Ft

      1,559

      Bedrooms

      2

      Bathrooms

      2

      Width

      43'

      Depth

      59'

      Stories

      1

      Description

      Look at 11311G for accompanying garage option.

      Plan Information

      The Allison Ramsey Wayof House Plan Customization

      Learn how our team helps you customize your dream home

      Schedule Your Discovery Call

      30-minute private call with one of our architects

      May 2026
      Sun
      Mon
      Tue
      Wed
      Thu
      Fri
      Sat

      Times shown in your local timezone. Weekend dates use a dashed border when selectable.

      FAQ

      Copyright Allison Ramsey Architects, Inc

      More plans in Cottage House Plans

      Browse the full collection

      • Duval (173205)
      • Conroy Cottage (21306)
      • Saluda River Cottage (19406B)
      • La Porte
      • Belleville Creek Cottage(20110)
      • Little Barnwell (203155)
      • River House
      • Wiggins Street Cottage
      • May Fair Cottage
      • The Ashley River Cottage
      • The Cordage Cottage
      • The Jib
      • Broad River Cottage (15389V2)
      • Nevin's Nest
      • Beaufort River Cottage
      • Pool Side Hideout
      • Whisper Creek Cottage
      • Shell Point Quarters
      • Altamaha River Cottage (183127)
      • The Hayek (173153)
      • Salt Cured Cottage (153184)
      • Coosaw River Cottage (153180)
      • East Beach Cottage (143173)
      • The Hayek (083119)
      • Little Barnwell (20318)
      • Carriage Run Cottage (18318)
      • Port Arthur (17118)
      • Pine Island House (16117)
      • Boat Island Cottage (13327)
      • Cassatt Cottage (13310)
      • Altamaha River Cottage (25342)
      • Little Barnwell (24326)
      • Wiggins Street Cottage (24322)
      • King Street Cottage (04396)
      • Saluda River Cottage (203159)
      • Pigeon Point Cottage

      Similar Plans In This Family

      More variations of the Whisper Creek plan.

      View All Whisper Creek Plans→
      Whisper Creek Cottage
      Plan #C0568

      View Plan Details

      Whisper Creek Cottage

      Area1,554 SQ FT
      Beds2
      Baths2
      Width43'
      $1,750
      783
      Headsail Cottage (24337)
      Plan #24337

      View Plan Details

      Headsail Cottage (24337)

      Area1,560 SQ FT
      Beds3
      Baths2
      Width35'
      $1,750
      143
      Whisper Creek Cottage (23348)
      Plan #23348

      View Plan Details

      Whisper Creek Cottage (23348)

      Area1,718 SQ FT
      Beds2
      Baths2
      Width47'
      $1,750
      293
      Whisper Creek (22309)
      Plan #22309

      View Plan Details

      Whisper Creek (22309)

      Area2,248 SQ FT
      Beds3
      Baths4
      Width53'
      $1,750
      309
      View All Whisper Creek Plans

      Trending Plans

      Crofter #3
      Plan #16404-18

      View Plan Details

      Crofter #3

      Area328 SQ FT
      Beds1
      Width15' 8″
      $1,750
      3,789
      Turkey Branch Treehouse
      Plan #NC0054

      View Plan Details

      Turkey Branch Treehouse

      Area662 SQ FT
      Beds1
      Baths1
      Width19' 8″
      $1,750
      3,038
      Sumter (09318)
      Plan #09318

      View Plan Details

      Sumter (09318)

      Area2,101 SQ FT
      Beds3
      Baths2
      Width37' 4″
      $1,750
      2,244
      The Cordage Cottage
      Plan #16404-3

      View Plan Details

      The Cordage Cottage

      Area665 SQ FT
      Beds2
      Baths1
      Width37'
      $1,750
      1,639